(770) 647-5901 Connect@JoannaMylesHomes.com Joanna Myles Homes
Traffic Dashboard
Home
  • Search
  • Communities
    • Henry County
    • Clayton County
    • Rockdale County
    • Newton County
    • Fayette County
  • Buying
    • Buying Info
    • Featured Listings
    • Search Homes
  • Selling
  • About
    • Meet Joanna
    • Our Testimonials
  • Our Contractors
  • Blogs
  • Contact
Traffic Dashboard
Joanna Myles
(770) 647-5901 Connect@JoannaMylesHomes.com
  • HomeSmart
    2911 Piedmont Rd. NE. Building B
    Atlanta, GA 30305
    4048764901
Explore
  • Property Search
  • Communities
  • Buying
  • Selling
About
  • About
  • Contact Us
  • Testimonials
  • Home
Local Guide
  • Search by City
  • Search by Subdivision
  • Search by Zip
  • Search by Area
Legal
  • Privacy
  • Terms
  • DMCA
  • Accessibility
  • Fair Housing
Account
  • Dashboard
  • Logout
  • Login
Joanna Myles | HomeSmart - Footer Logo
©2026 Joanna Myles Homes. All rights reserved.
Website built by CloseHack.
First Multiple Listing Service, Inc.

​ Listings identified with the FMLS IDX logo come from FMLS and are held by brokerage firms other than the owner of this website. The listing brokerage is identified in any listing details. Information is deemed reliable but is not guaranteed. If you believe any FMLS listing contains material that infringes your copyrighted work please click here to review our DMCA policy and learn how to submit a takedown request. © 2022 First Multiple Listing Service, Inc.​

Georgia MLS

The data relating to real estate for sale on this web site comes in part from the Broker Reciprocity Program of GAMLS. All real estate listings are marked with the GAMLS Broker Reciprocity thumbnail logo and detailed information about them includes the name of the listing brokers. The broker providing these data believes them to be correct, but advises interested parties to confirm them before relying on them in a purchase decision. Copyright 2023 GAMLS. All rights reserved.

Return
  • All Types
  • House+2 more
  • Price
  • Bed/Bath
  • Size
  • Dates
  • Filters
  • Amenities
  • Save
  • Share
Listings
No results
Sort
Home / Lakemont / 91 Dragway LN
91 Dragway LN Lakemont, GA 30552 91 Dragway LN Lakemont, GA 30552 91 Dragway LN Lakemont, GA 30552 91 Dragway LN Lakemont, GA 30552 91 Dragway LN Lakemont, GA 30552 91 Dragway LN Lakemont, GA 30552 91 Dragway LN Lakemont, GA 30552 91 Dragway LN Lakemont, GA 30552 91 Dragway LN Lakemont, GA 30552 91 Dragway LN Lakemont, GA 30552 91 Dragway LN Lakemont, GA 30552 91 Dragway LN Lakemont, GA 30552 91 Dragway LN Lakemont, GA 30552 91 Dragway LN Lakemont, GA 30552 91 Dragway LN Lakemont, GA 30552 91 Dragway LN Lakemont, GA 30552 91 Dragway LN Lakemont, GA 30552 91 Dragway LN Lakemont, GA 30552 91 Dragway LN Lakemont, GA 30552 91 Dragway LN Lakemont, GA 30552 91 Dragway LN Lakemont, GA 30552 91 Dragway LN Lakemont, GA 30552 91 Dragway LN Lakemont, GA 30552 91 Dragway LN Lakemont, GA 30552 91 Dragway LN Lakemont, GA 30552 91 Dragway LN Lakemont, GA 30552 91 Dragway LN Lakemont, GA 30552 91 Dragway LN Lakemont, GA 30552 91 Dragway LN Lakemont, GA 30552 91 Dragway LN Lakemont, GA 30552 91 Dragway LN Lakemont, GA 30552 91 Dragway LN Lakemont, GA 30552 91 Dragway LN Lakemont, GA 30552 91 Dragway LN Lakemont, GA 30552 91 Dragway LN Lakemont, GA 30552 91 Dragway LN Lakemont, GA 30552 91 Dragway LN Lakemont, GA 30552 91 Dragway LN Lakemont, GA 30552 91 Dragway LN Lakemont, GA 30552 91 Dragway LN Lakemont, GA 30552 91 Dragway LN Lakemont, GA 30552 91 Dragway LN Lakemont, GA 30552 91 Dragway LN Lakemont, GA 30552 91 Dragway LN Lakemont, GA 30552 91 Dragway LN Lakemont, GA 30552 91 Dragway LN Lakemont, GA 30552 91 Dragway LN Lakemont, GA 30552 91 Dragway LN Lakemont, GA 30552 91 Dragway LN Lakemont, GA 30552 91 Dragway LN Lakemont, GA 30552 91 Dragway LN Lakemont, GA 30552 91 Dragway LN Lakemont, GA 30552 View All Photos

$2,200,000

| Active

91 Dragway LN

Lakemont, GA 30552

2,656
Square Feet
4
Beds
3
Baths
0.98
Acres
218
Days on Market
10735566
MLS#
House
Structure
Residential
Zone
Contact

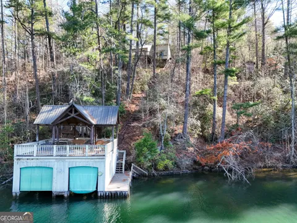
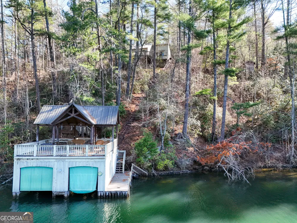
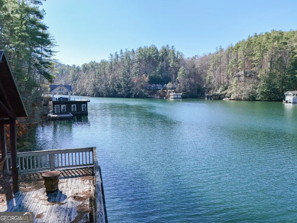
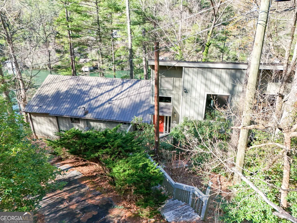
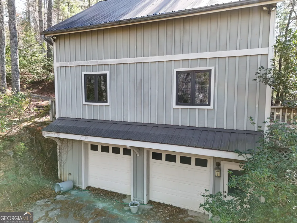
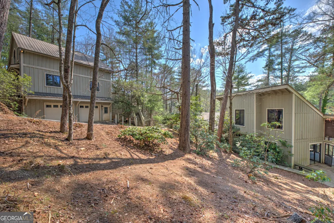
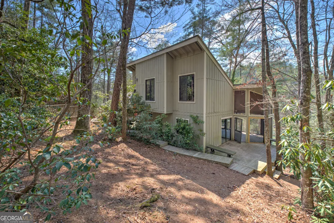
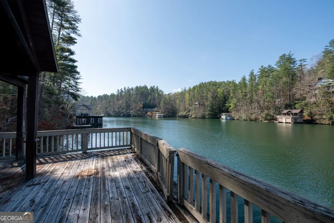
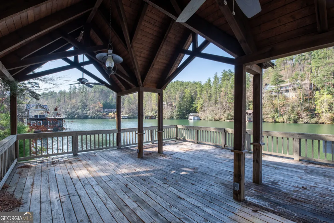
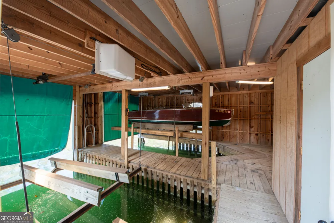
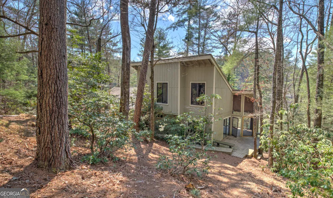
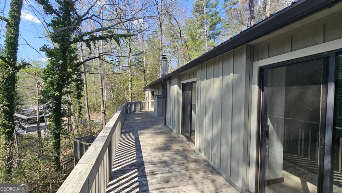
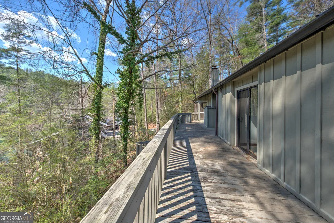
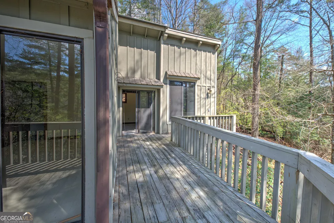
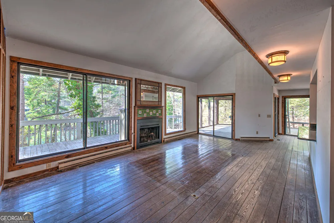
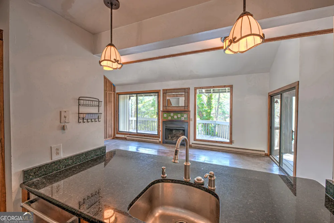
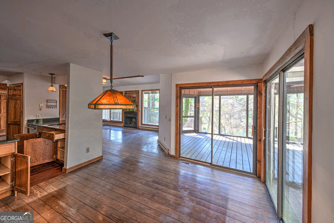
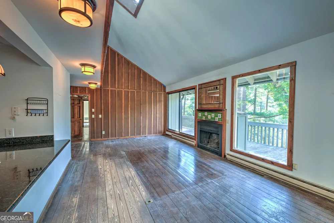
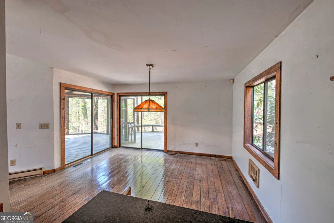
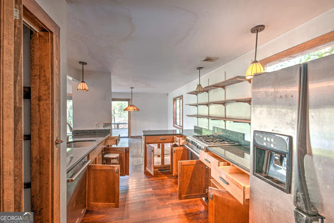
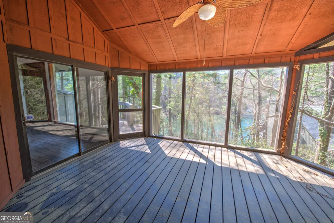
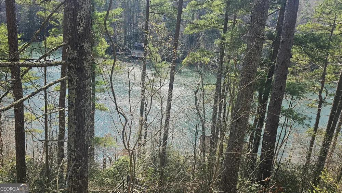
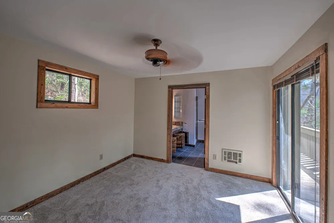
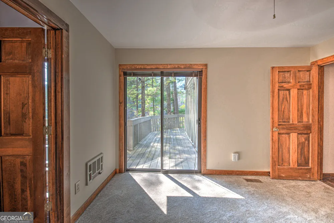
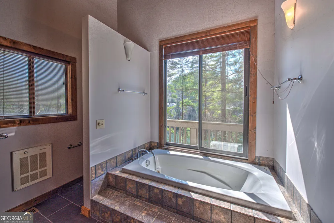
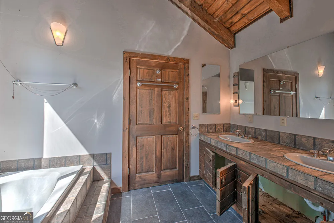
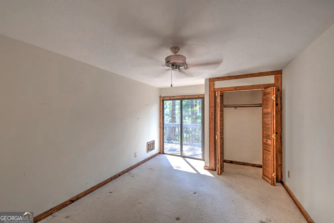
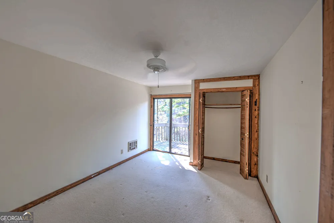
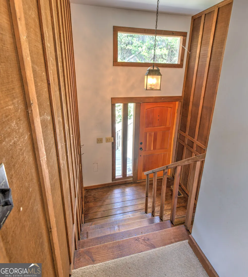
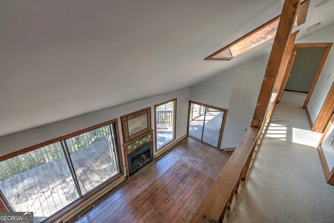
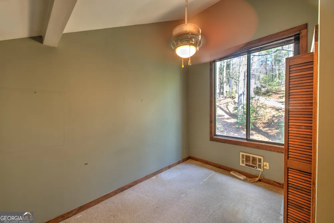
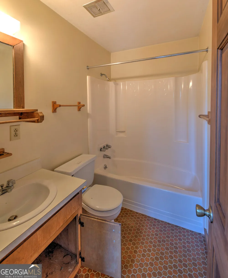
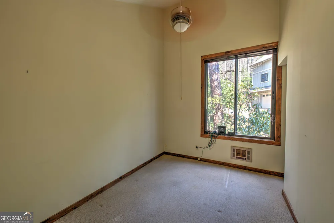
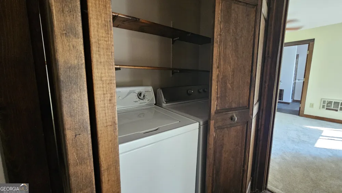
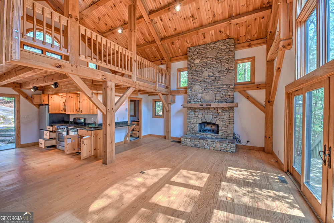
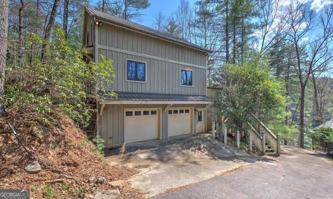
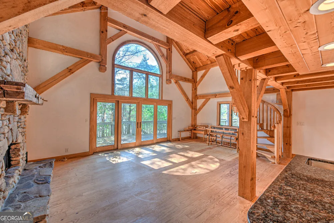
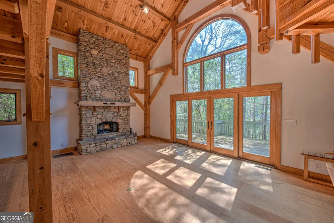
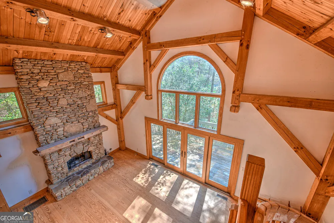
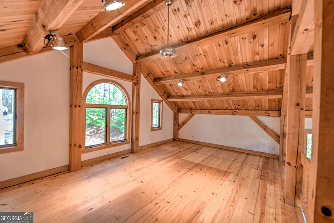
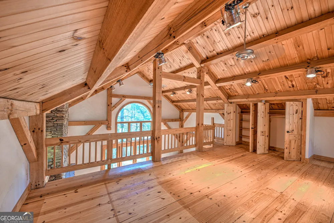
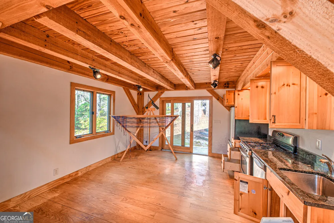
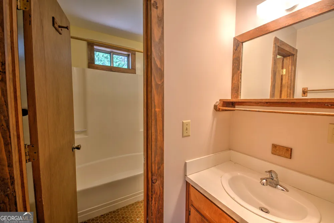
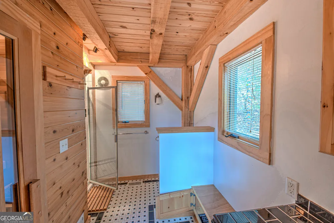
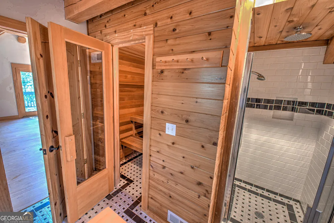
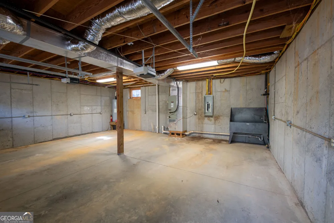
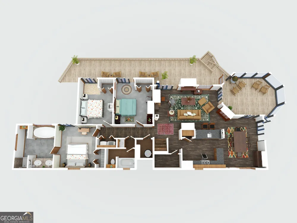
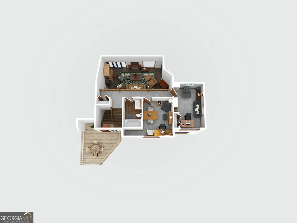
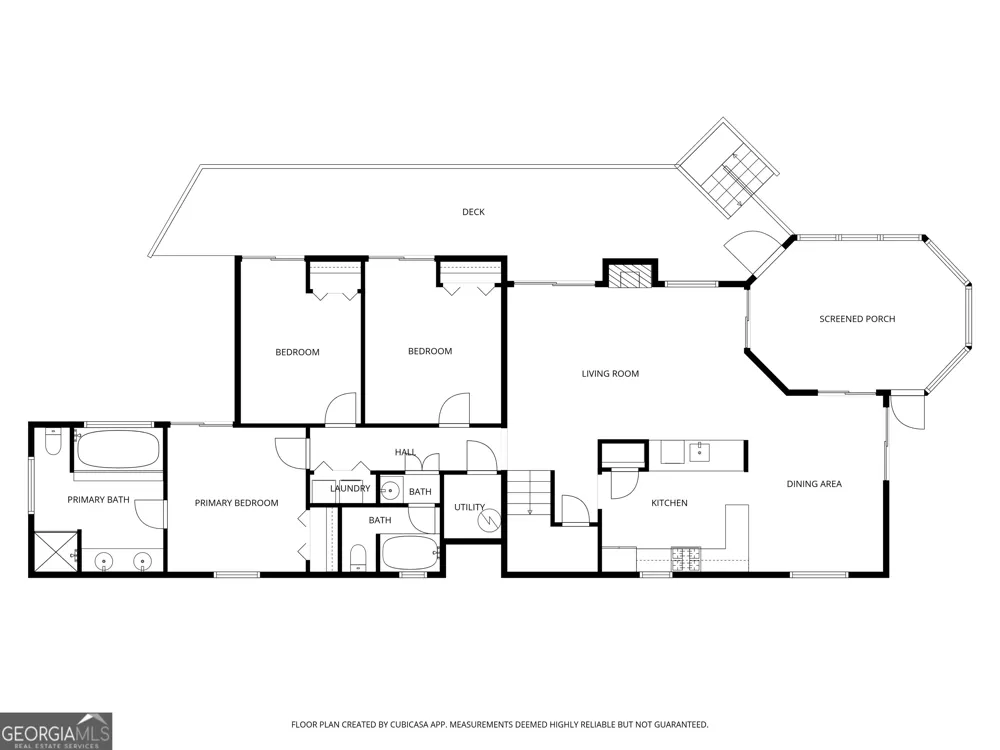
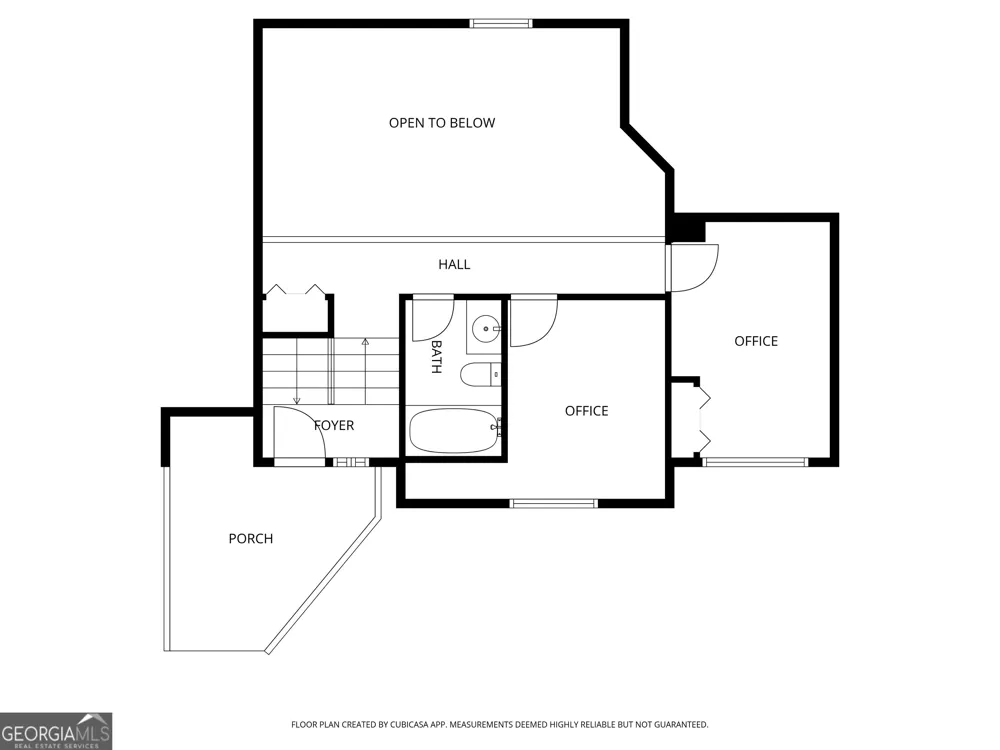
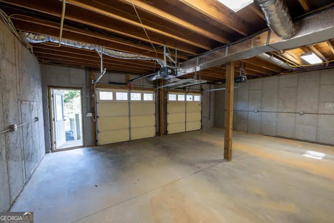
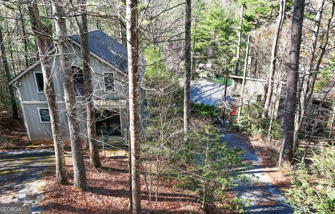
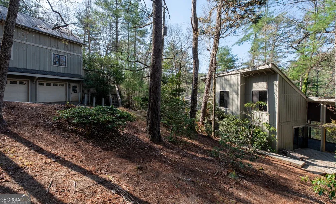
Over 200 Feet of Deep Water Shoreline on Fee Simple Lake Rabun This Fee Simple property offers a substantial and rare presence on Lake Rabun, boasting over 200 feet of private lake frontage. Larger than many typical lake parcels, the land provides a sense of privacy and separation that is hard to find. The Waterfront & Boathouse: The expansive shoreline is anchored by a permanent two-story, two-stall boathouse on deep water. This well-positioned structure ensures immediate enjoyment of the lake's best swimming and boating from day one. The Main Residence: The main home is a 5-bedroom, 3-bathroom residence featuring a "modern-basic" layout-a clean, architectural style that has seen a definitive resurgence in popularity. The floor plan includes a great room with a classic fireplace, a screened porch, and a lakeside deck. While the home is ready for a cosmetic refresh, its functional design makes it perfectly suitable for immediate use or as a comfortable interim residence while you plan a new custom home for this exceptional site. The Timber-Frame Garage Apartment: A standout feature of the property is the expertly crafted timber-frame garage apartment. Main Level: Features a functional room with a kitchen and full bath. Great Room: Boasts soaring ceilings supported by massive, exposed beams and a spacious loft above. Storage: Located beneath the living quarters is a full double garage, providing excellent space for vehicles or lake gear. The Opportunity: Sold AS-IS and priced accordingly for its current condition, this estate offers a rare opportunity to build instant equity in a prime location. Whether you choose to renovate the existing structures or eventually utilize the larger-than-average acreage for a grand custom estate, this property offers a rare combination of significant frontage, deep water, and Fee Simple ownership on Lake Rabun.

Property Details
Interior
Double Vanity,High Ceilings,Master On Main Level,Two Story Foyer
Fireplaces
1
Cooling
Electric,Heat Pump
Heating
Electric,Heat Pump
Cooling Features
Electric,Heat Pump
Bedrooms
4
Bathrooms
3.0
Full Baths
3
Bedrooms on Main Level
2
View
Lake
Lot Features
Sloped
Stories
2
Lot Description
Sloped
Exterior Features
Dock
Exterior Materials
Dock
Acres
0.98
Square Feet
2656
Waterfront Sqft
202
Parking Features
Detached, Garage, Off Street
Parking
Detached,Garage,Off Street
Parking Type
Garage
Property Type
Purchase
Style
Contemporary
Basement
1
Basement Description
Crawl Space,None
Year Built
1978
Roof
Metal
Sewer Information
Septic Tank
Utility Source
Well
Utility Features
High Speed Internet
Appliances
Oven/Range (Combo),Refrigerator
Subdivision
Lake Rabun
Elementary School
Rabun
Middle School
Rabun
High School
Rabun
County
Rabun
Region
Lakemont
Original List Price
$2,200,000
Days on Market (Cumulative)
218
Taxes Annual
$6,973
MLS #
10735566
Location
Legal

The data relating to real estate for sale on this web site comes in part from the Broker Reciprocity Program of GAMLS. All real estate listings are marked with the GAMLS Broker Reciprocity thumbnail logo and detailed information about them includes the name of the listing brokers. The broker providing these data believes them to be correct, but advises interested parties to confirm them before relying on them in a purchase decision. Copyright 2023 GAMLS. All rights reserved.


Provided By
Listed by Scott Poss (#POSSSCOTT)
Listing Office: Poss Realty (#RBUN01)

Joanna Myles | HomeSmart Have a question about this home?

Interested in Purchasing 91 Dragway LN?

Get an estimate on monthly payments on this property.

$
years
Down Payment
$
%
Interest Rate
%
Tax Rate
%
$
$annually
$monthly
Estimated Monthly Payment
$0.00
Loan Amount
$0.00