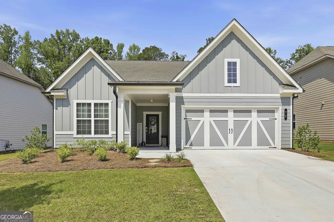
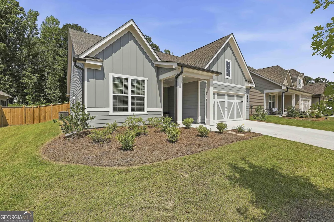
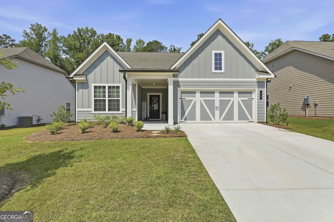
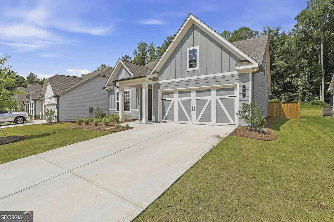
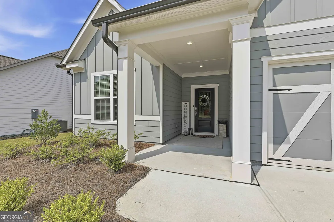
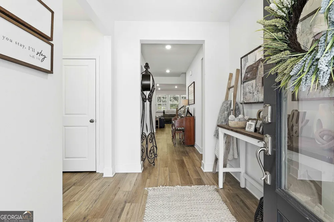
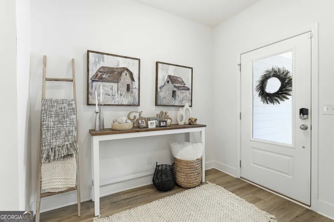
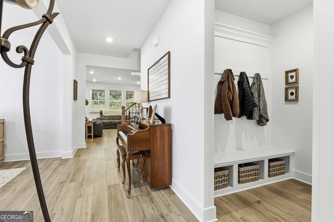
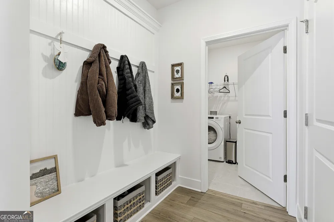
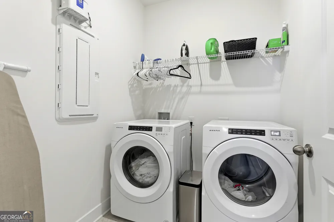
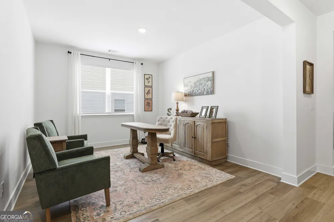
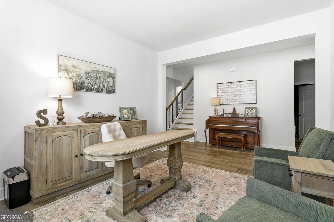
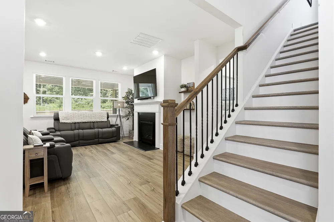
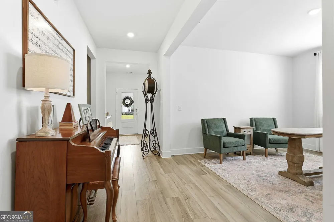
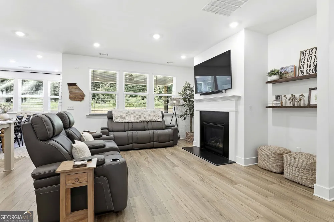
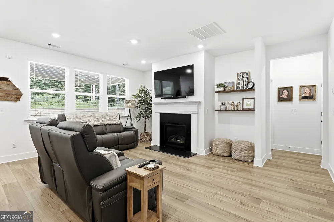
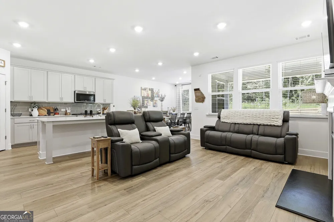
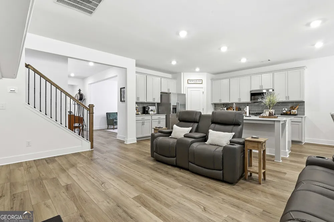
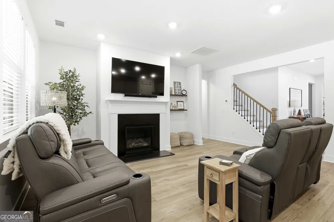
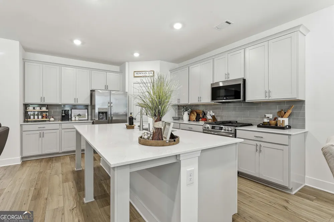
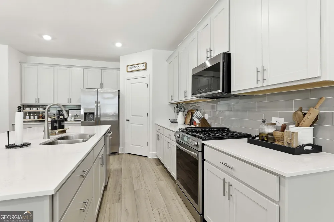
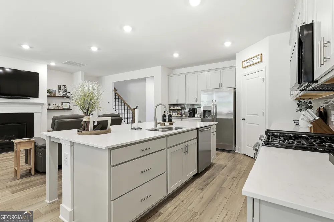
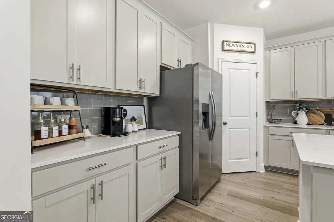
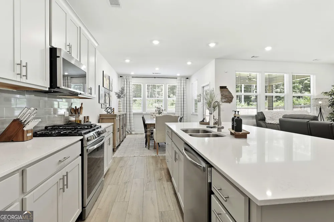
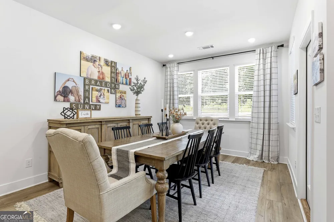
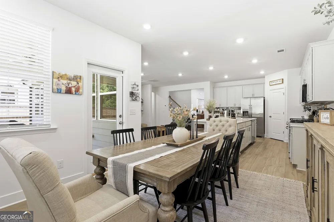
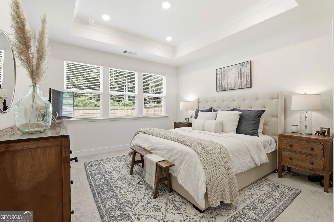
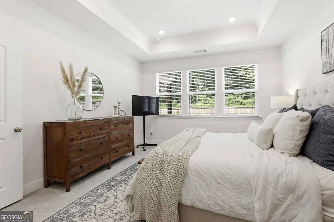
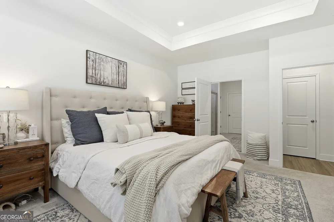
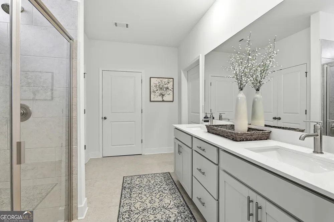
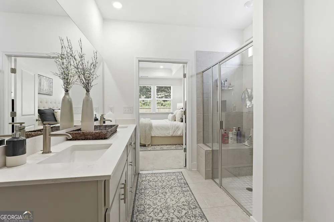
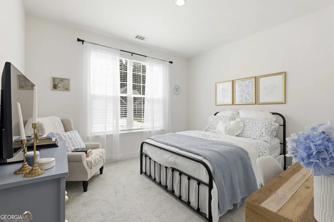
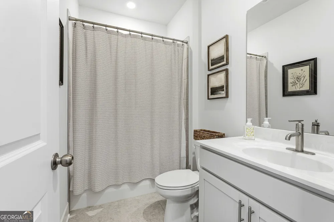
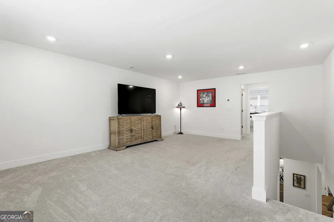
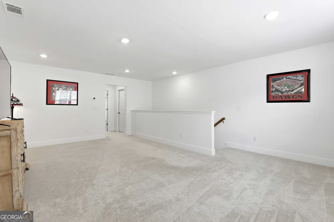
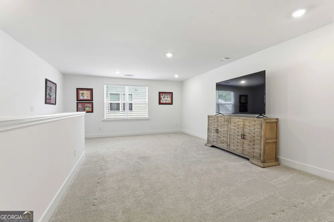
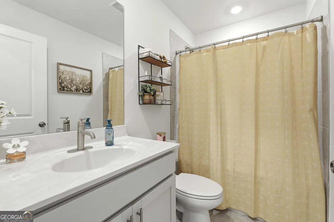
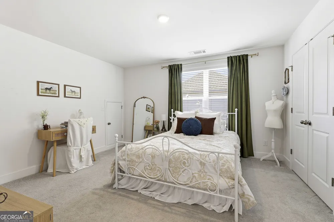
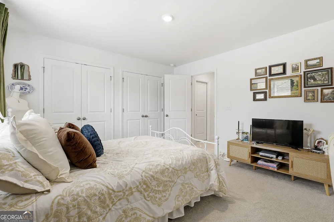
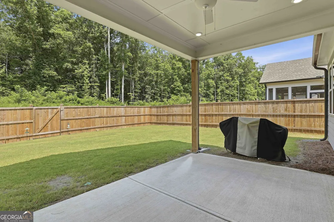
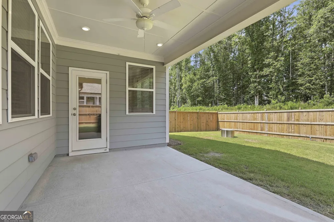
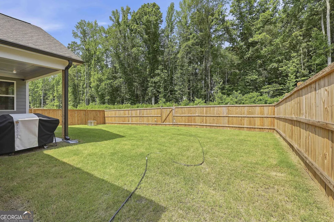
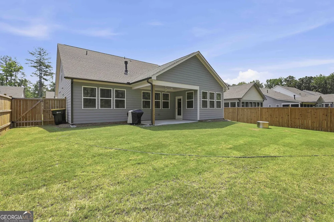
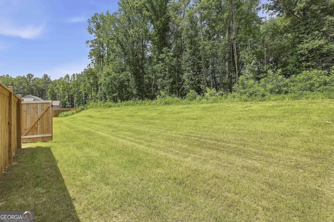
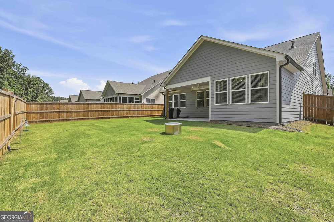
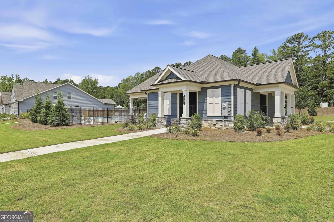
Welcome to this stunning 3 bedroom, 3 bath home located in the highly desirable Candleberry Place subdivision. Thoughtfully designed with modern finishes and a functional layout, this home offers the perfect combination of style, comfort, and convenience. Step inside to discover a bright, open, and flowing floor plan that creates an inviting atmosphere for everyday living and entertaining. The spacious living room opens seamlessly into the kitchen, making it the true heart of the home. You'll love the chef-inspired kitchen featuring an oversized island, granite countertops, stylish tile backsplash, stainless steel appliances, abundant cabinetry, and plenty of space for family gatherings or hosting guests. The main-level owner's suite provides a private retreat with a spacious bedroom and a luxurious en-suite bath complete with double vanities, a beautiful tile walk-in shower, and a generous walk-in closet. The additional bedrooms and full baths provide the perfect space for guests or family members, offering both privacy and flexibility. Upstairs, you'll find a versatile loft area that can easily serve as a second living room, home office, media room, or play area. Step outside to enjoy the covered back patio, perfect for morning coffee, outdoor dining, or relaxing after a long day. The fully fenced backyard provides plenty of room for pets, gardening, or entertaining while offering added privacy. One of the many perks of living in Candleberry Place is the low-maintenance lifestyle. The HOA covers lawn care for homeowners, allowing you to spend less time maintaining your yard and more time enjoying your home and community. Conveniently located near shopping, dining, schools, parks, and everything the area has to offer, this home combines modern finishes, thoughtful design, and maintenance-free convenience. Whether you're looking to downsize, simplify your lifestyle, or find the perfect family home, this property checks all the boxes. Don't miss your opportunity to own this beautiful home in one of the area's most desirable communities. Call The Charles Davis Team today to schedule your showing and get more information!
Property Details
- Interior
- Double Vanity,Tile Bath,Tray Ceiling(s),Walk-In Closet(s)
- Fireplaces
- 1
- Cooling
- Ceiling Fan(s),Central Air,Electric
- Heating
- Central,Electric,Heat Pump
- Cooling Features
- Ceiling Fan(s),Central Air,Electric
- Bedrooms
- 3
- Bathrooms
- 3.0
- Full Baths
- 3
- Bedrooms on Main Level
- 2
- Lot Features
- Level
- Stories
- 2
- Lot Description
- Level
- Pool Shared
- 1
- Acres
- 0.17
- Square Feet
- 2434
- Parking Features
- Attached, Garage, Garage Door Opener
- Parking
- Attached,Garage,Garage Door Opener
- Parking Type
- Garage
- Property Type
- Purchase
- Style
- Traditional
- Year Built
- 2024
- Foundation
- Slab
- Roof
- Composition
- Sewer Information
- Public Sewer
- Utility Source
- Public
- Utility Features
- Cable Available,Electricity Available,High Speed Internet,Sewer Connected,Water Available
- Appliances
- Dishwasher,Disposal,Dryer,Microwave,Oven/Range (Combo),Refrigerator,Stainless Steel Appliance(s),Washer
- Subdivision
- Candleberry Place
- Community Features
- Pool,Tennis Court(s)
- Elementary School
- Poplar Road
- Middle School
- Lee
- High School
- East Coweta
- County
- Coweta
- Region
- Sharpsburg
- Original List Price
- $469,900
- Days on Market (Cumulative)
- 68
- Taxes Annual
- $1,096
- HOA
- 1
- HOA Fees
- 2580
Location
Legal
The data relating to real estate for sale on this web site comes in part from the Broker Reciprocity Program of GAMLS. All real estate listings are marked with the GAMLS Broker Reciprocity thumbnail logo and detailed information about them includes the name of the listing brokers. The broker providing these data believes them to be correct, but advises interested parties to confirm them before relying on them in a purchase decision. Copyright 2023 GAMLS. All rights reserved.
Provided By
Listed by Charles R. Davis (#DAVISCR)
Listing Office: Flat Rock Realty (#KWRS07)