(770) 647-5901 Connect@JoannaMylesHomes.com Joanna Myles Homes
Traffic Dashboard
Home
  • Search
  • Communities
    • Henry County
    • Clayton County
    • Rockdale County
    • Newton County
    • Fayette County
  • Buying
    • Buying Info
    • Featured Listings
    • Search Homes
  • Selling
  • About
    • Meet Joanna
    • Our Testimonials
  • Our Contractors
  • Blogs
  • Contact
Traffic Dashboard
Joanna Myles
(770) 647-5901 Connect@JoannaMylesHomes.com
  • HomeSmart
    2911 Piedmont Rd. NE. Building B
    Atlanta, GA 30305
    4048764901
Explore
  • Property Search
  • Communities
  • Buying
  • Selling
About
  • About
  • Contact Us
  • Testimonials
  • Home
Local Guide
  • Search by City
  • Search by Subdivision
  • Search by Zip
  • Search by Area
Legal
  • Privacy
  • Terms
  • DMCA
  • Accessibility
  • Fair Housing
Account
  • Dashboard
  • Logout
  • Login
Joanna Myles | HomeSmart - Footer Logo
©2026 Joanna Myles Homes. All rights reserved.
Website built by CloseHack.
First Multiple Listing Service, Inc.

​ Listings identified with the FMLS IDX logo come from FMLS and are held by brokerage firms other than the owner of this website. The listing brokerage is identified in any listing details. Information is deemed reliable but is not guaranteed. If you believe any FMLS listing contains material that infringes your copyrighted work please click here to review our DMCA policy and learn how to submit a takedown request. © 2022 First Multiple Listing Service, Inc.​

Georgia MLS

The data relating to real estate for sale on this web site comes in part from the Broker Reciprocity Program of GAMLS. All real estate listings are marked with the GAMLS Broker Reciprocity thumbnail logo and detailed information about them includes the name of the listing brokers. The broker providing these data believes them to be correct, but advises interested parties to confirm them before relying on them in a purchase decision. Copyright 2023 GAMLS. All rights reserved.

Return
  • All Types
  • House+2 more
  • Price
  • Bed/Bath
  • Size
  • Dates
  • Filters
  • Amenities
  • Save
  • Share
Listings
No results
Sort
Home / Lilburn / 4680 Sterling Oaks CT
4680 Sterling Oaks CT Lilburn, GA 30047 4680 Sterling Oaks CT Lilburn, GA 30047 4680 Sterling Oaks CT Lilburn, GA 30047 4680 Sterling Oaks CT Lilburn, GA 30047 4680 Sterling Oaks CT Lilburn, GA 30047 4680 Sterling Oaks CT Lilburn, GA 30047 4680 Sterling Oaks CT Lilburn, GA 30047 4680 Sterling Oaks CT Lilburn, GA 30047 4680 Sterling Oaks CT Lilburn, GA 30047 4680 Sterling Oaks CT Lilburn, GA 30047 4680 Sterling Oaks CT Lilburn, GA 30047 4680 Sterling Oaks CT Lilburn, GA 30047 4680 Sterling Oaks CT Lilburn, GA 30047 4680 Sterling Oaks CT Lilburn, GA 30047 4680 Sterling Oaks CT Lilburn, GA 30047 4680 Sterling Oaks CT Lilburn, GA 30047 4680 Sterling Oaks CT Lilburn, GA 30047 4680 Sterling Oaks CT Lilburn, GA 30047 4680 Sterling Oaks CT Lilburn, GA 30047 4680 Sterling Oaks CT Lilburn, GA 30047 4680 Sterling Oaks CT Lilburn, GA 30047 4680 Sterling Oaks CT Lilburn, GA 30047 4680 Sterling Oaks CT Lilburn, GA 30047 4680 Sterling Oaks CT Lilburn, GA 30047 4680 Sterling Oaks CT Lilburn, GA 30047 4680 Sterling Oaks CT Lilburn, GA 30047 4680 Sterling Oaks CT Lilburn, GA 30047 4680 Sterling Oaks CT Lilburn, GA 30047 4680 Sterling Oaks CT Lilburn, GA 30047 4680 Sterling Oaks CT Lilburn, GA 30047 4680 Sterling Oaks CT Lilburn, GA 30047 4680 Sterling Oaks CT Lilburn, GA 30047 4680 Sterling Oaks CT Lilburn, GA 30047 4680 Sterling Oaks CT Lilburn, GA 30047 4680 Sterling Oaks CT Lilburn, GA 30047 4680 Sterling Oaks CT Lilburn, GA 30047 4680 Sterling Oaks CT Lilburn, GA 30047 View All Photos

$2,800

| Active

4680 Sterling Oaks CT

Lilburn, GA 30047

2,700
Square Feet
4
Beds
2
Baths
0.25
Acres
45
Days on Market
10815060
MLS#
Rental
Type
House
Structure
Residential
Zone
Contact

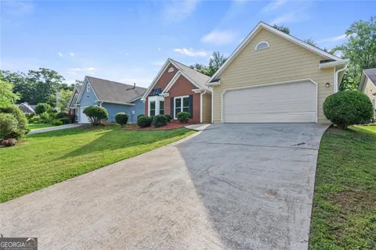
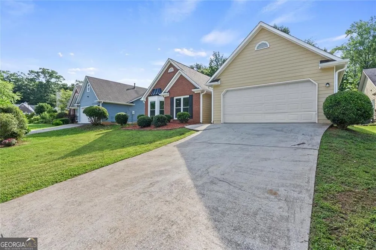
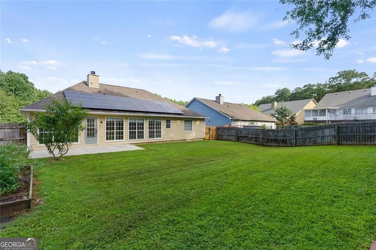
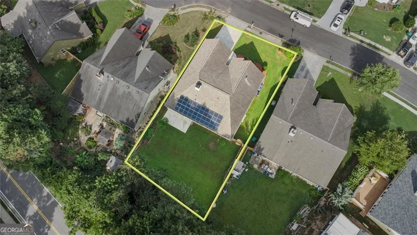
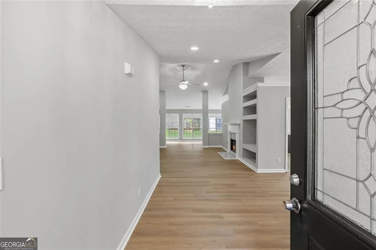
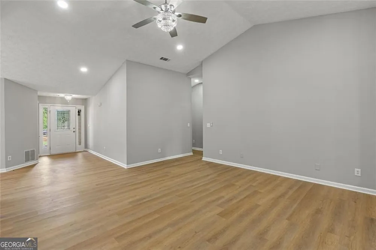
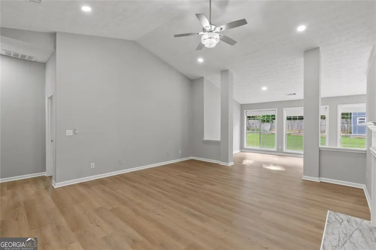
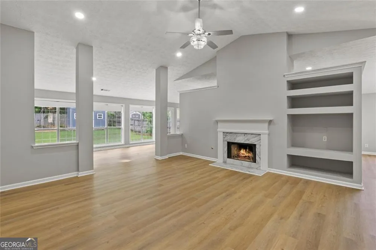
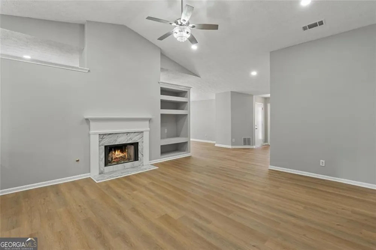
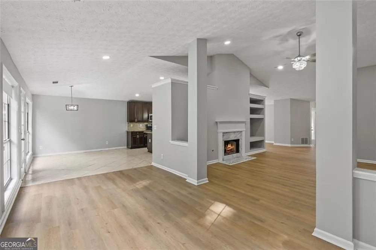
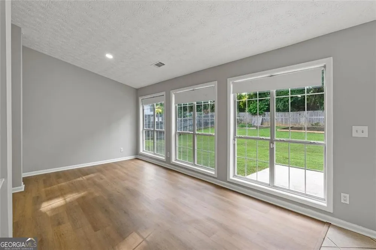
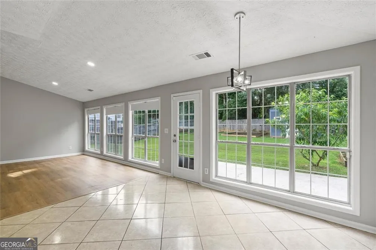
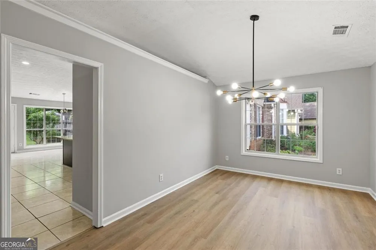
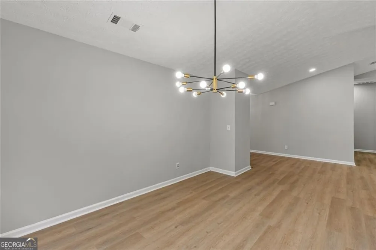
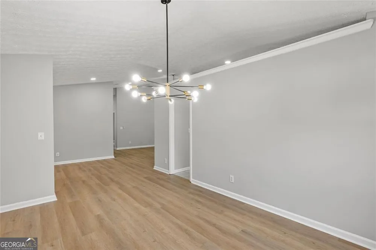
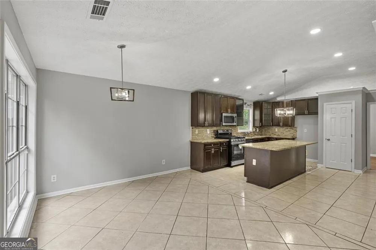
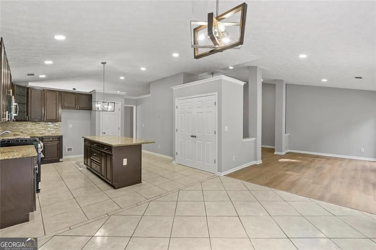
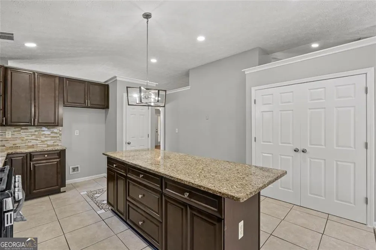
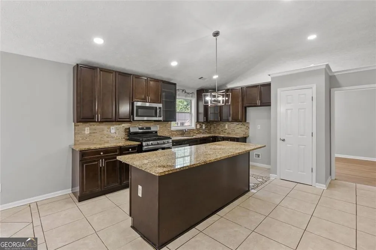
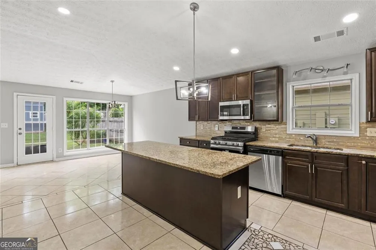
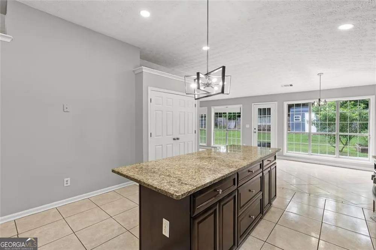
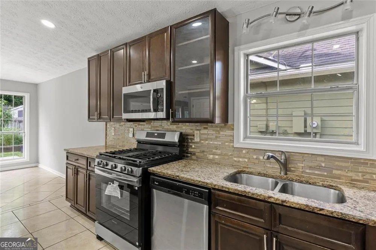
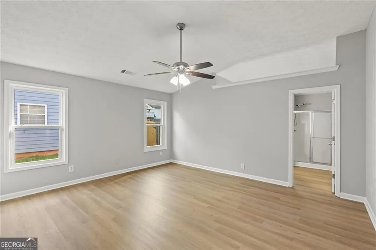
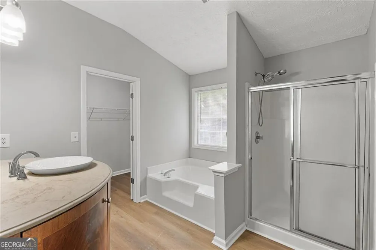
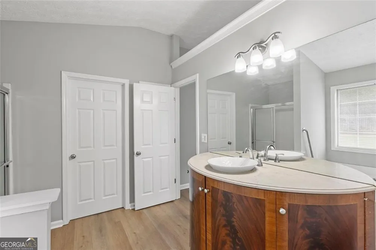
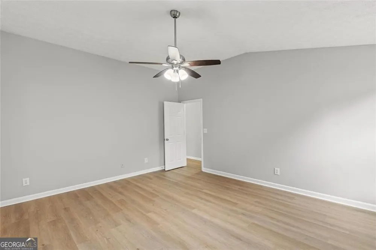
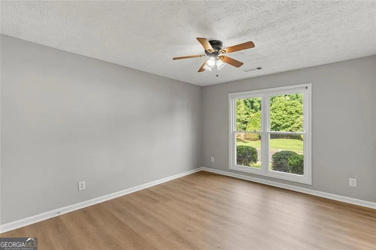
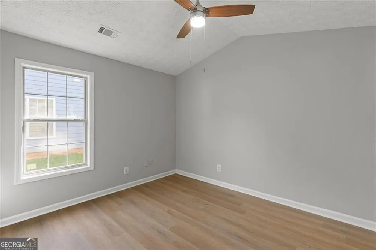
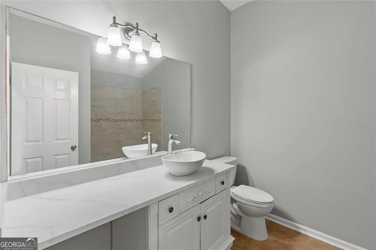
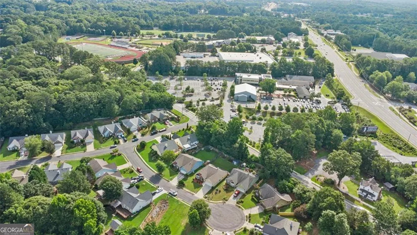
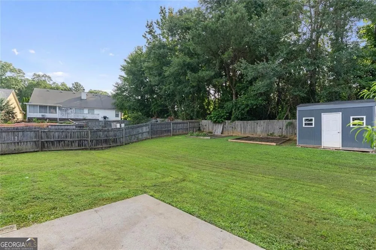
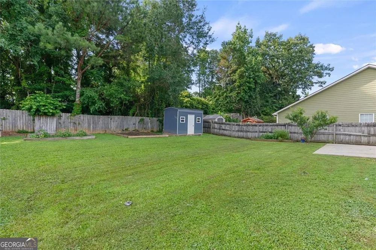
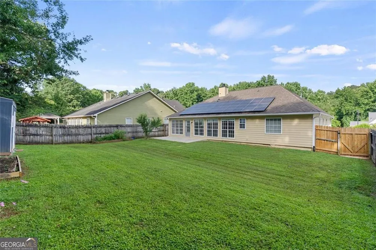
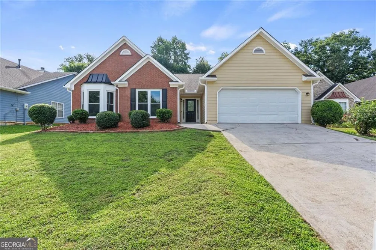
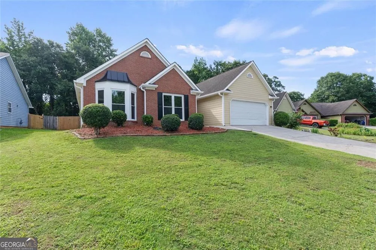
STUNNING FULLY RENOVATED TURNKEY HOME ON A QUIET CUL-DE-SAC! 4680 Sterling Oaks Ct, Lilburn, GA- This move-in ready, 4-bed, 2-bath ranch home in Lilburn, GA boasts 2,304 sq. ft. of eco-friendly luxury with solar panels and a newer water heater. Enjoy fresh interior and exterior paint, gorgeous new LVP flooring throughout, and a fully renovated kitchen featuring premium granite countertops and stainless steel appliances. Bathrooms are beautifully remodeled, and the spacious floor plan flows perfectly to a private, fenced backyard on a large lot. There is also a nice storage shed in the backyard. This lovely home is located just minutes from I-85, Hwy 29 (Lawrenceville Hwy), making travel to downtown Atlanta or neighboring cities very easy. There are several shopping centers, grocery stores, movie theaters, gas stations, hospitals nearby. Top Gwinnett schools, unbeatable location.

Property Details
Interior
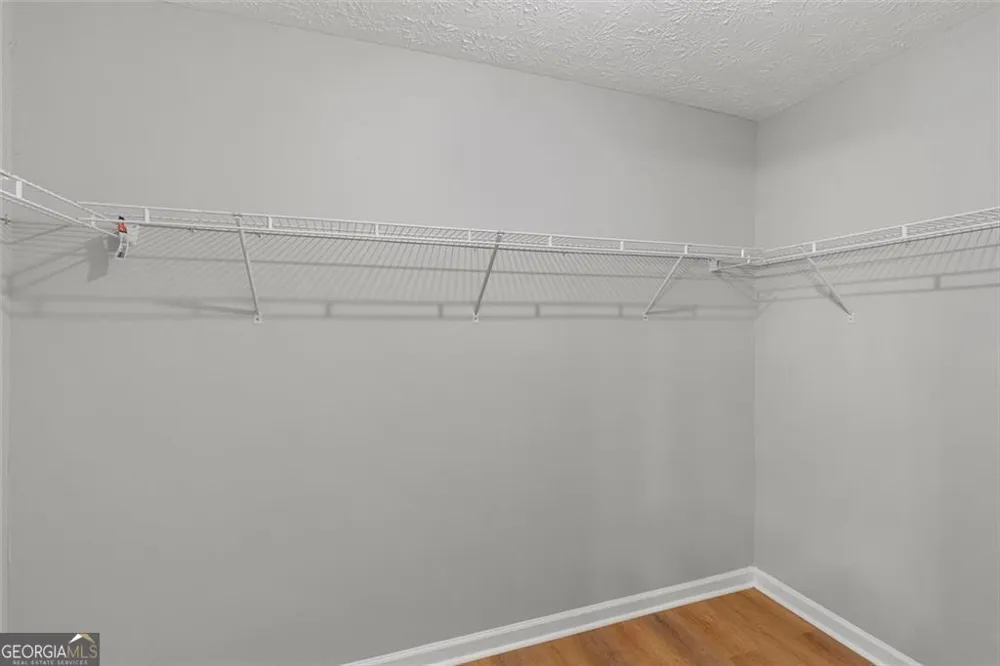
High Ceilings,In-Law Floorplan,Master On Main Level,Soaking Tub,Vaulted Ceiling(s),Walk-In Closet(s)
Cooling
Ceiling Fan(s),Central Air
Heating
Central,Natural Gas
Cooling Features
Ceiling Fan(s),Central Air
Bedrooms
4
Bathrooms
2.0
Full Baths
2
Bedrooms on Main Level
4
Lot Features
City Lot
Stories
1
Lot Description
City Lot
Acres
0.25
Square Feet
2700
Parking Features
Attached
Parking
Attached
Parking Type
Garage
Property Type
Rental
Style
Brick Front,Contemporary,Ranch
Year Built
1996
Roof
Composition
Sewer Information
Public Sewer
Utility Source
Public
Utility Features
Electricity Available,Natural Gas Available
Appliances
Convection Oven,Dishwasher,Disposal,Microwave,Refrigerator,Stainless Steel Appliance(s)
Elementary School
Hopkins
Middle School
Berkmar
High School
Berkmar
County
Gwinnett
Region
Lilburn
Date Available
July 29, 2026
Original List Price
$2,800
Days on Market (Cumulative)
45
MLS #
10815060
Location
Legal

The data relating to real estate for sale on this web site comes in part from the Broker Reciprocity Program of GAMLS. All real estate listings are marked with the GAMLS Broker Reciprocity thumbnail logo and detailed information about them includes the name of the listing brokers. The broker providing these data believes them to be correct, but advises interested parties to confirm them before relying on them in a purchase decision. Copyright 2023 GAMLS. All rights reserved.


Provided By
Listed by Kate Le (#LEKATE)
Listing Office: Virtual Properties Realty.Net (#VPRN01)

Joanna Myles | HomeSmart Have a question about this home?

Interested in Purchasing 4680 Sterling Oaks CT?

Get an estimate on monthly payments on this property.

$
years
Down Payment
$
%
Interest Rate
%
Tax Rate
%
$
$annually
$monthly
Estimated Monthly Payment
$0.00
Loan Amount
$0.00