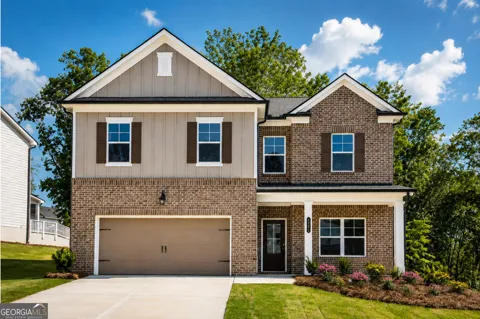
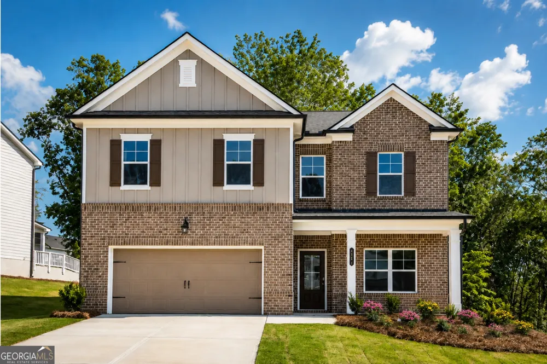
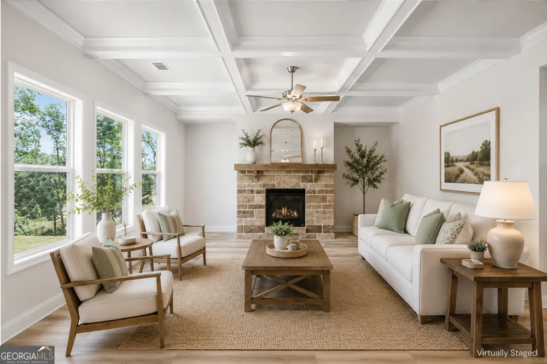
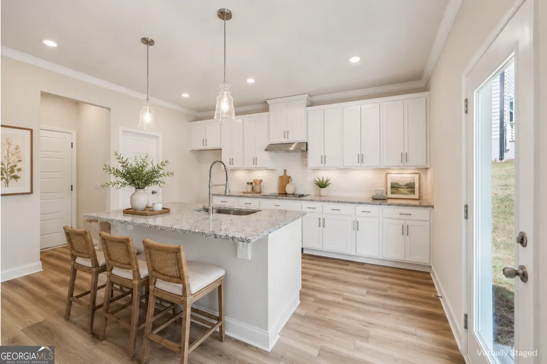
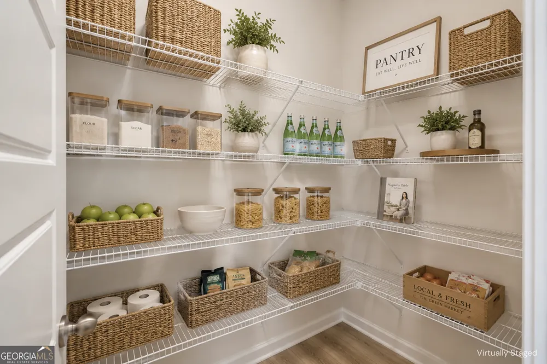
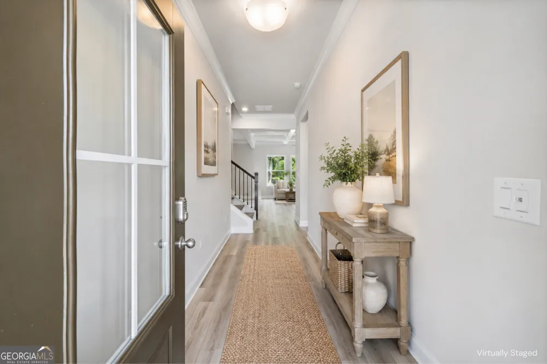
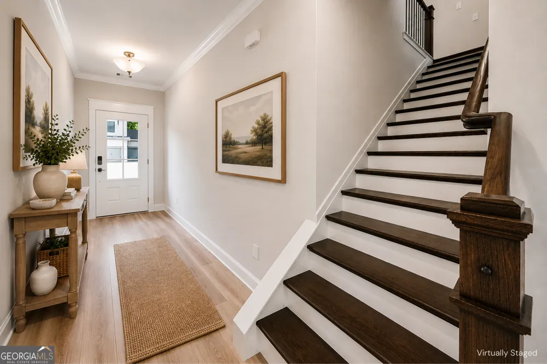
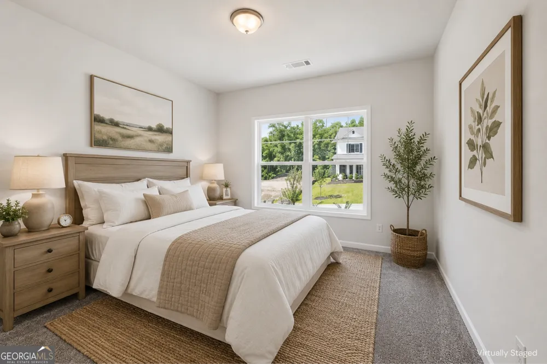
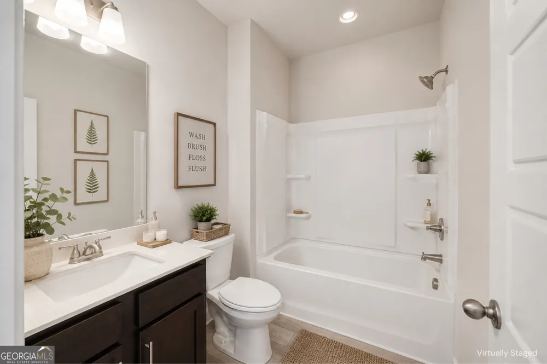
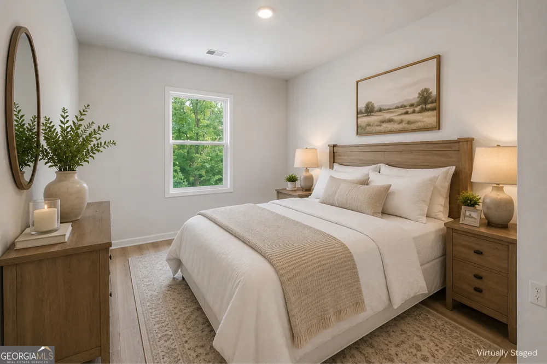
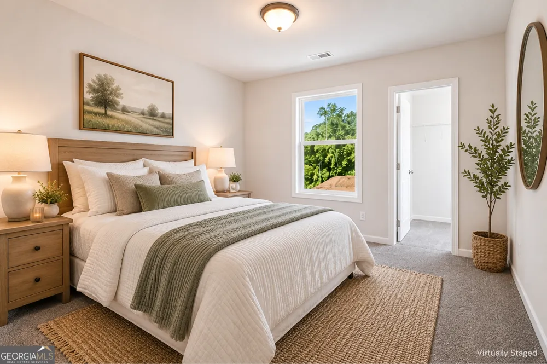
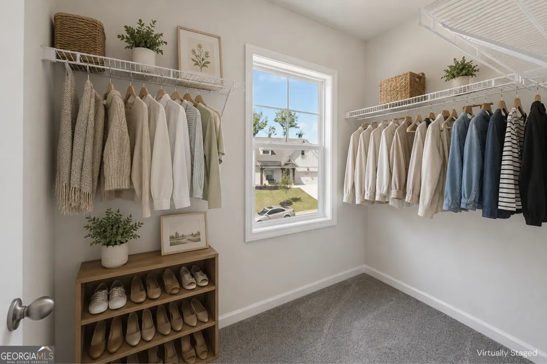
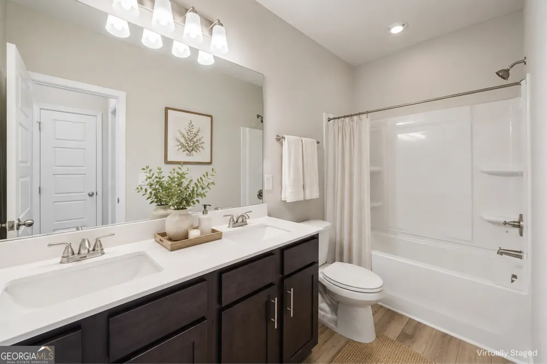
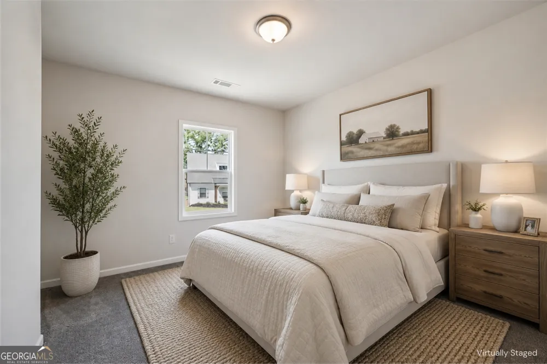
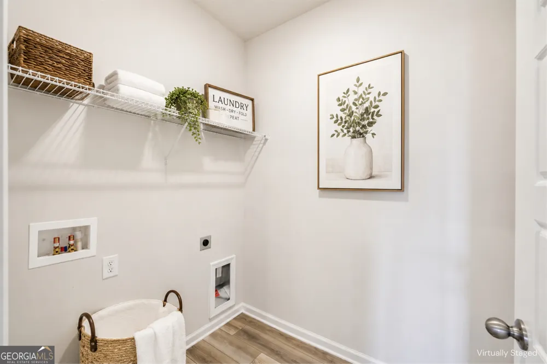
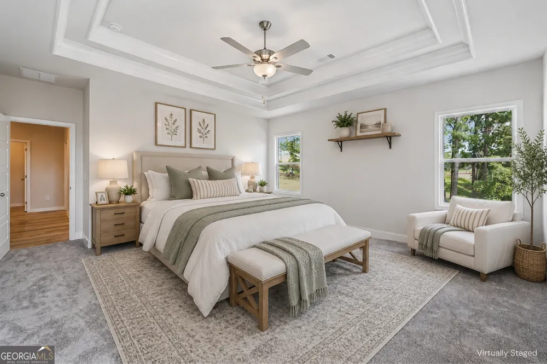
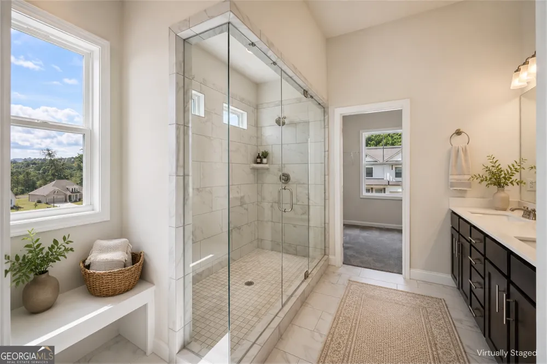
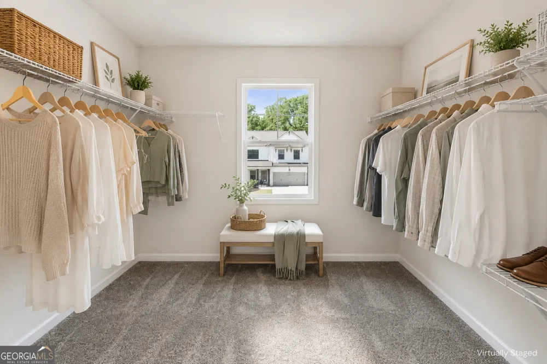
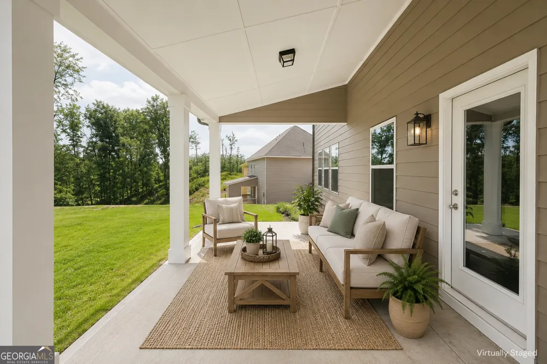
Welcome to this stunning, newly constructed 2-story home located in the desirable Crofton Place community of Snellville, Georgia. Boasting an expansive 2,535 square feet of beautifully designed, open-concept living space, this traditional-style single-family residence features 5 spacious bedrooms and 4 full bathrooms, making it an ideal choice for comfortable family living and effortless entertaining.As you step inside through the welcoming entry foyer, you will immediately notice the airy feel created by the high 9-foot ceilings that carry throughout both the main and upper levels. The expansive main floor seamlessly integrates a cozy great room, complete with a factory-built fireplace, a casual dining area, and a gourmet chef's kitchen. Perfect for gathering, the kitchen centers around a massive solid-surface island with bar stool seating, accented by elegant 42-inch cabinets, a walk-in pantry, a gas cooktop, and premium stainless steel appliances. Just off the kitchen, a highly functional mudroom handles daily drop-offs directly from the attached two-car garage. Notably, the main level hosts a convenient guest suite paired with a full bathroom, perfect for visitors or multi-generational living. Upstairs, the sprawling layouts continue, anchored by a private primary suite that serves as a true retreat. The primary bathroom features a double vanity and an oversized shower, which leads to a generous walk-in closet. Three additional secondary bedrooms, two more full bathrooms, and a separate, highly convenient laundry room complete the upper level. Step outside to enjoy a private, level backyard from the comfort of your covered patio-ideal for weekend relaxation or outdoor dining. Residents also gain access to wonderful neighborhood amenities, including a community swimming pool and cabana, while being just minutes away from local shopping, dining, and the excellent walking trails of Gwinnett Lenora Park.
Property Details
- Interior
- Double Vanity,High Ceilings,Tray Ceiling(s),Walk-In Closet(s)
- Fireplaces
- 1
- Cooling
- Ceiling Fan(s),Central Air
- Heating
- Central
- Cooling Features
- Ceiling Fan(s),Central Air
- Bedrooms
- 5
- Bathrooms
- 4.0
- Full Baths
- 4
- Bedrooms on Main Level
- 1
- Lot Features
- Level
- Stories
- 2
- Lot Description
- Level
- Exterior Features
- Other
- Exterior Materials
- Other
- Pool Shared
- 1
- Acres
- 0.17
- Square Feet
- 2535
- Parking Features
- Attached, Garage
- Parking
- Attached,Garage
- Parking Spaces
- 2
- Parking Type
- Garage
- Property Type
- Rental
- Style
- Traditional
- Year Built
- 2024
- Roof
- Composition
- Sewer Information
- Public Sewer
- Utility Source
- Public
- Utility Features
- Cable Available,Electricity Available,Natural Gas Available,Sewer Available,Water Available
- Appliances
- Dishwasher,Disposal,Gas Water Heater,Microwave
- Subdivision
- Crofton Place
- Community Features
- Pool,Sidewalks,Street Lights,Walk To Schools,Walk To Shopping
- Elementary School
- Norton
- Middle School
- Snellville
- High School
- South Gwinnett
- County
- Gwinnett
- Region
- Snellville
- Date Available
- June 02, 2026
- Original List Price
- $3,100
- Days on Market (Cumulative)
- 102
- HOA
- 1
Location
Legal
The data relating to real estate for sale on this web site comes in part from the Broker Reciprocity Program of GAMLS. All real estate listings are marked with the GAMLS Broker Reciprocity thumbnail logo and detailed information about them includes the name of the listing brokers. The broker providing these data believes them to be correct, but advises interested parties to confirm them before relying on them in a purchase decision. Copyright 2023 GAMLS. All rights reserved.
Provided By
Listed by Zoya Bardai (#BARDAIZOYA)
Listing Office: Compass (#COGA03)