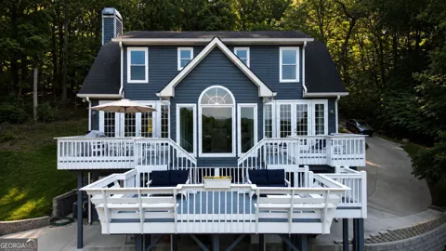
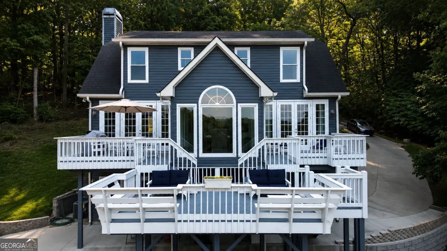
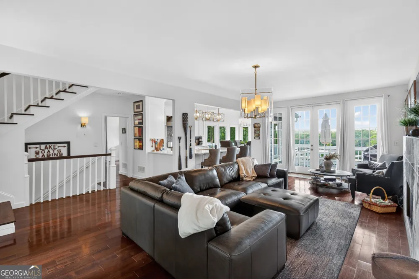
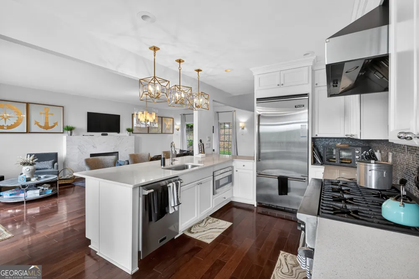
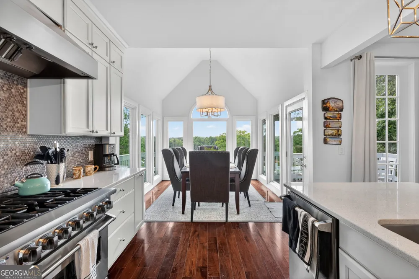
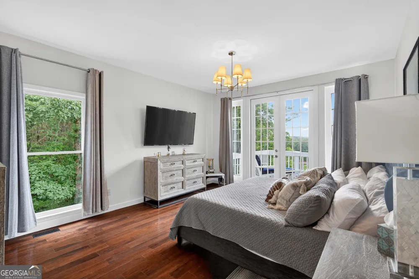
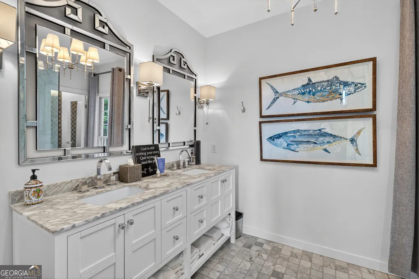
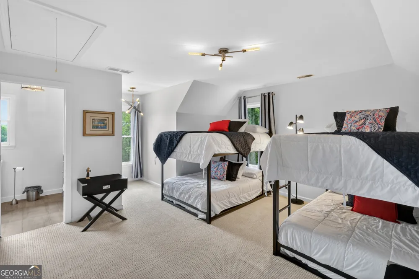
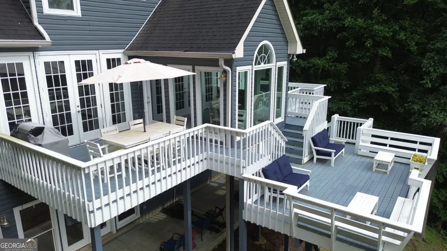
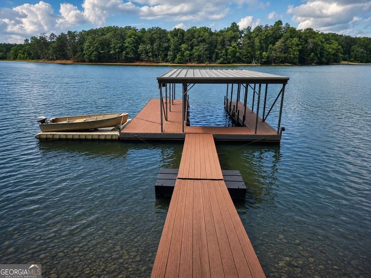
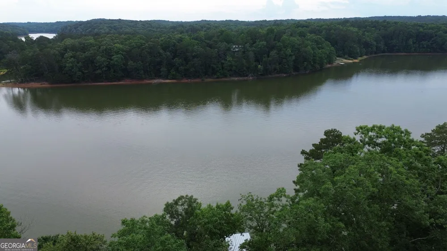
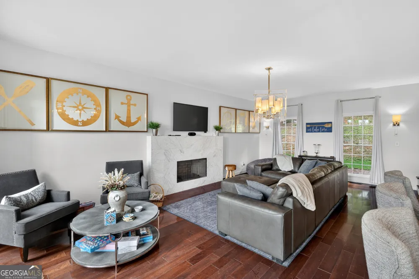
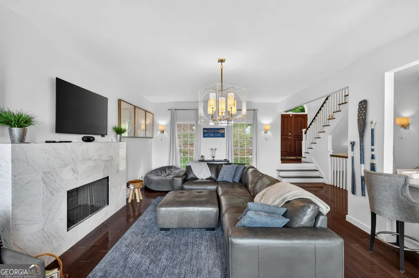
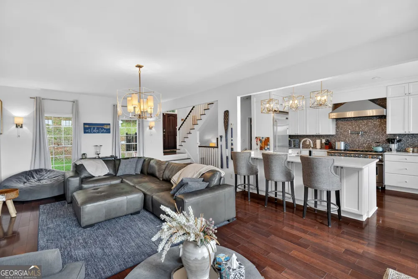
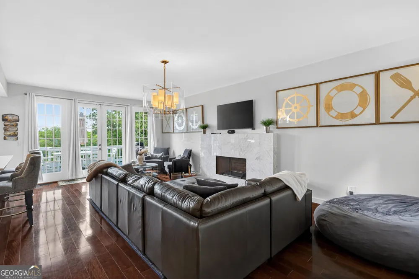
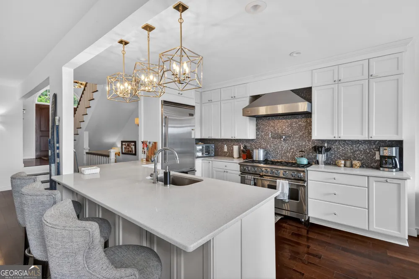
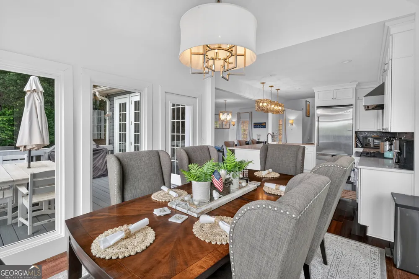
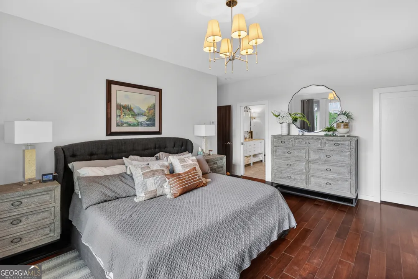
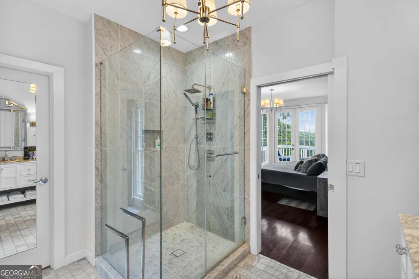
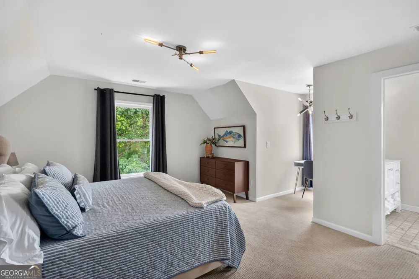
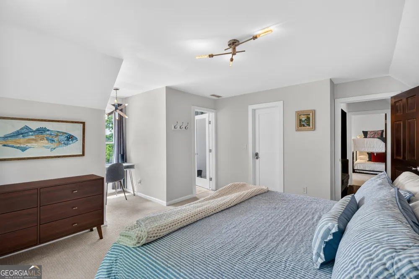
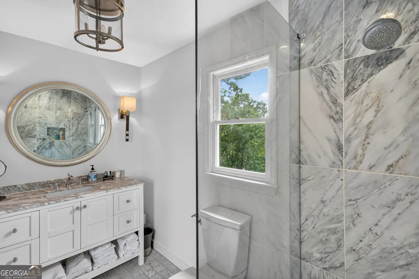
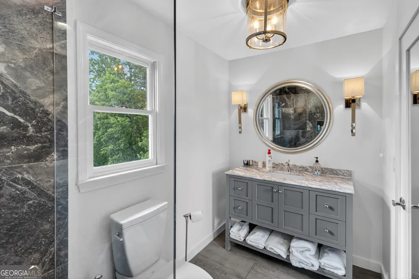
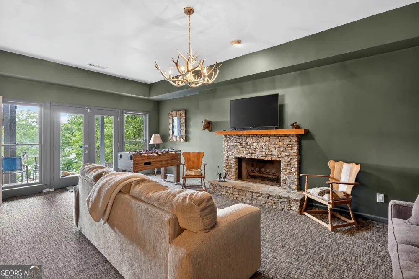
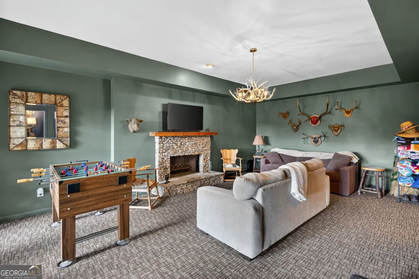
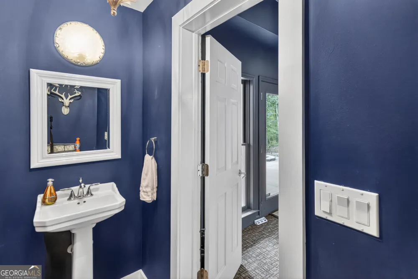
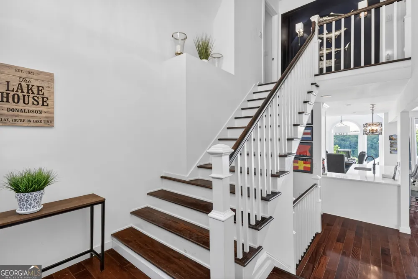
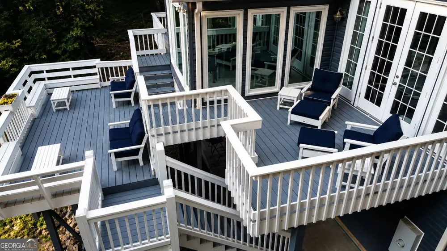
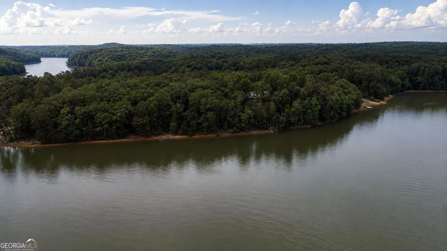
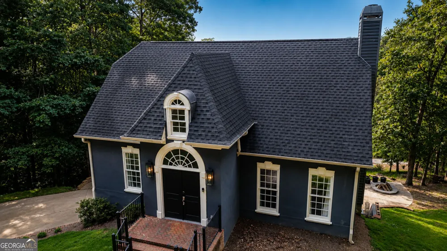
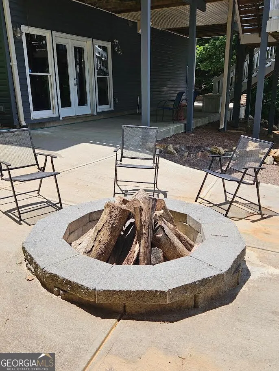
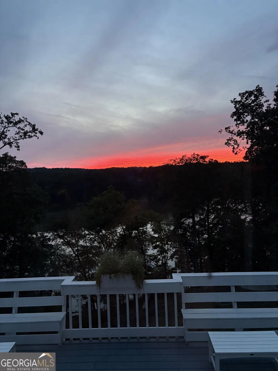
Experience breathtaking sunset views over Lake Lanier from this beautifully renovated lakefront retreat situated on 4 private acres. A short walk leads to your covered single-slip dock in deep water, making it easy to enjoy lake living at its finest. This spacious home offers 3 bedrooms and 3.5 bathrooms, featuring a fully updated interior and a custom gourmet kitchen complete with a massive breakfast bar, Viking refrigerator, gas range, and vent hood. The kitchen flows seamlessly into the inviting family room with a fireplace, while the separate dining room also captures stunning lake views. The main-level owner's suite includes a beautifully remodeled bathroom with dual vanities and an oversized walk-in shower. Upstairs, you'll find two generously sized bedrooms, each with its own private ensuite bath. The terrace level is perfect for entertaining, featuring a large media/recreation room with a fireplace and convenient half bath. Additional highlights include hardwood flooring, newer HVAC systems, a security system, and stylish lighting fixtures throughout. Outdoor living is exceptional, with three connected rear decks spanning the back of the home and providing access from multiple rooms. A concrete parking pad, terrace-level patio, cart path to the lake, and stairs leading from the Corps line to the dock add convenience and functionality. Located in a desirable area of Lake Lanier near Don Carter State Park, this property offers a rare opportunity as either a personal lakefront getaway or an income-producing investment. Whether used as an Airbnb, VRBO, corporate retreat, vacation rental, or weekend lake escape, the property's location, lake access, and turnkey condition make it well-suited for a variety of short-term or long-term rental opportunities. Best of all, the home is being sold fully furnished. Furniture, decor, kitchenware, silverware, dishes, cookware, and more are included-making this truly a turnkey lakefront property ready to enjoy from day one.
Property Details
- Interior
- Double Vanity,High Ceilings,Master On Main Level,Tile Bath,Walk-In Closet(s)
- Fireplaces
- 2
- Cooling
- Ceiling Fan(s),Central Air,Heat Pump,Zoned
- Heating
- Electric,Heat Pump,Zoned
- Cooling Features
- Ceiling Fan(s),Central Air,Heat Pump,Zoned
- Bedrooms
- 3
- Bathrooms
- 3.5
- Full Baths
- 3
- Half Baths
- 1
- Bedrooms on Main Level
- 1
- View
- Lake
- Lot Features
- Private,Sloped
- Stories
- 2
- Lot Description
- Private,Sloped
- Exterior Features
- Dock,Fire Pit
- Exterior Materials
- Dock,Fire Pit
- Acres
- 4.01
- Waterfront Sqft
- 232
- Parking Features
- Attached, Basement, Garage
- Parking
- Attached,Basement,Garage
- Parking Spaces
- 2
- Parking Type
- Garage
- Property Type
- Purchase
- Style
- Contemporary
- Basement
- 1
- Basement Description
- Concrete,Daylight,Exterior Entry,Finished,Interior Entry
- Basement Finished
- 1
- Year Built
- 1995
- Roof
- Composition
- Sewer Information
- Septic Tank
- Utility Source
- Well
- Utility Features
- Electricity Available,High Speed Internet
- Appliances
- Dishwasher,Electric Water Heater,Microwave,Oven/Range (Combo),Refrigerator
- Subdivision
- none
- Elementary School
- White Sulphur
- Middle School
- East Hall
- High School
- East Hall
- County
- Hall
- Region
- Lula
- Original List Price
- $1,100,000
- Days on Market (Cumulative)
- 110
- Taxes Annual
- $6,968
Location
Legal
The data relating to real estate for sale on this web site comes in part from the Broker Reciprocity Program of GAMLS. All real estate listings are marked with the GAMLS Broker Reciprocity thumbnail logo and detailed information about them includes the name of the listing brokers. The broker providing these data believes them to be correct, but advises interested parties to confirm them before relying on them in a purchase decision. Copyright 2023 GAMLS. All rights reserved.
Provided By
Listed by Joseph Lord (#LORDJOSEPH)
Listing Office: U1 Realty (#URTY01)