(770) 647-5901 Connect@JoannaMylesHomes.com Joanna Myles Homes
Traffic Dashboard
Home
  • Search
  • Communities
    • Henry County
    • Clayton County
    • Rockdale County
    • Newton County
    • Fayette County
  • Buying
    • Buying Info
    • Featured Listings
    • Search Homes
  • Selling
  • About
    • Meet Joanna
    • Our Testimonials
  • Our Contractors
  • Blogs
  • Contact
Traffic Dashboard
Joanna Myles
(770) 647-5901 Connect@JoannaMylesHomes.com
  • HomeSmart
    2911 Piedmont Rd. NE. Building B
    Atlanta, GA 30305
    4048764901
Explore
  • Property Search
  • Communities
  • Buying
  • Selling
About
  • About
  • Contact Us
  • Testimonials
  • Home
Local Guide
  • Search by City
  • Search by Subdivision
  • Search by Zip
  • Search by Area
Legal
  • Privacy
  • Terms
  • DMCA
  • Accessibility
  • Fair Housing
Account
  • Dashboard
  • Logout
  • Login
Joanna Myles | HomeSmart - Footer Logo
©2026 Joanna Myles Homes. All rights reserved.
Website built by CloseHack.
First Multiple Listing Service, Inc.

​ Listings identified with the FMLS IDX logo come from FMLS and are held by brokerage firms other than the owner of this website. The listing brokerage is identified in any listing details. Information is deemed reliable but is not guaranteed. If you believe any FMLS listing contains material that infringes your copyrighted work please click here to review our DMCA policy and learn how to submit a takedown request. © 2022 First Multiple Listing Service, Inc.​

Georgia MLS

The data relating to real estate for sale on this web site comes in part from the Broker Reciprocity Program of GAMLS. All real estate listings are marked with the GAMLS Broker Reciprocity thumbnail logo and detailed information about them includes the name of the listing brokers. The broker providing these data believes them to be correct, but advises interested parties to confirm them before relying on them in a purchase decision. Copyright 2023 GAMLS. All rights reserved.

Return
  • All Types
  • House+2 more
  • Price
  • Bed/Bath
  • Size
  • Dates
  • Filters
  • Amenities
  • Save
  • Share
Listings
No results
Sort
Home / Newnan / 415 Vanderbilt PKWY
415 Vanderbilt PKWY Newnan, GA 30265 415 Vanderbilt PKWY Newnan, GA 30265 415 Vanderbilt PKWY Newnan, GA 30265 415 Vanderbilt PKWY Newnan, GA 30265 415 Vanderbilt PKWY Newnan, GA 30265 415 Vanderbilt PKWY Newnan, GA 30265 415 Vanderbilt PKWY Newnan, GA 30265 415 Vanderbilt PKWY Newnan, GA 30265 415 Vanderbilt PKWY Newnan, GA 30265 415 Vanderbilt PKWY Newnan, GA 30265 415 Vanderbilt PKWY Newnan, GA 30265 415 Vanderbilt PKWY Newnan, GA 30265 415 Vanderbilt PKWY Newnan, GA 30265 415 Vanderbilt PKWY Newnan, GA 30265 415 Vanderbilt PKWY Newnan, GA 30265 415 Vanderbilt PKWY Newnan, GA 30265 415 Vanderbilt PKWY Newnan, GA 30265 415 Vanderbilt PKWY Newnan, GA 30265 415 Vanderbilt PKWY Newnan, GA 30265 415 Vanderbilt PKWY Newnan, GA 30265 415 Vanderbilt PKWY Newnan, GA 30265 415 Vanderbilt PKWY Newnan, GA 30265 415 Vanderbilt PKWY Newnan, GA 30265 415 Vanderbilt PKWY Newnan, GA 30265 415 Vanderbilt PKWY Newnan, GA 30265 415 Vanderbilt PKWY Newnan, GA 30265 415 Vanderbilt PKWY Newnan, GA 30265 415 Vanderbilt PKWY Newnan, GA 30265 415 Vanderbilt PKWY Newnan, GA 30265 415 Vanderbilt PKWY Newnan, GA 30265 415 Vanderbilt PKWY Newnan, GA 30265 415 Vanderbilt PKWY Newnan, GA 30265 415 Vanderbilt PKWY Newnan, GA 30265 415 Vanderbilt PKWY Newnan, GA 30265 415 Vanderbilt PKWY Newnan, GA 30265 415 Vanderbilt PKWY Newnan, GA 30265 415 Vanderbilt PKWY Newnan, GA 30265 415 Vanderbilt PKWY Newnan, GA 30265 415 Vanderbilt PKWY Newnan, GA 30265 415 Vanderbilt PKWY Newnan, GA 30265 415 Vanderbilt PKWY Newnan, GA 30265 415 Vanderbilt PKWY Newnan, GA 30265 View All Photos

$949,500

| Active

415 Vanderbilt PKWY

Newnan, GA 30265

6,062
Square Feet
4
Beds
4.5
Baths
0.60
Acres
19
Days on Market
10831761
MLS#
House
Structure
Residential
Zone
Contact

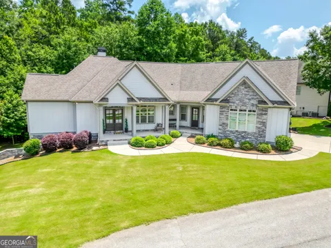
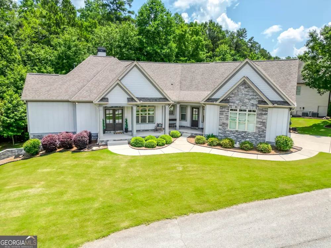
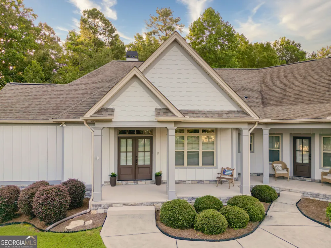
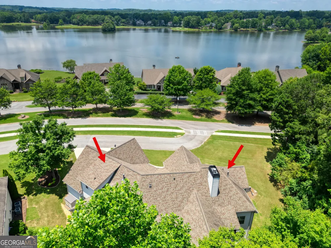
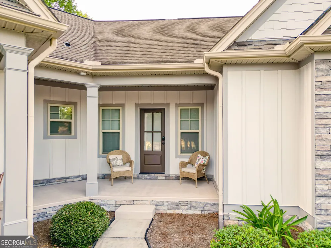
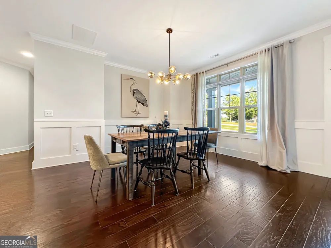
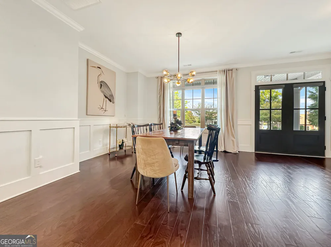
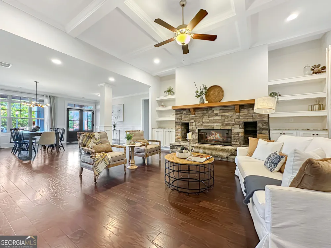
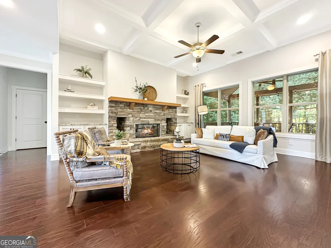
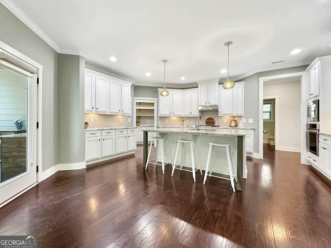
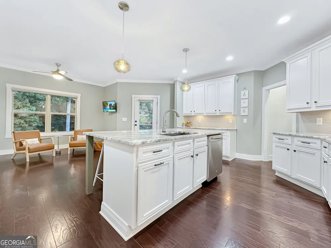
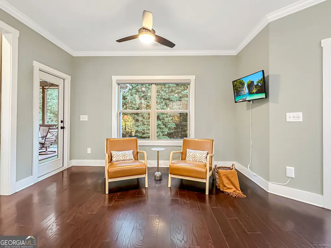
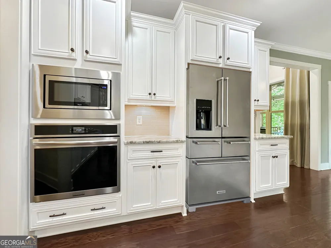
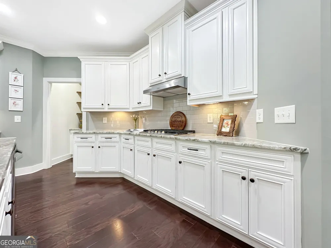
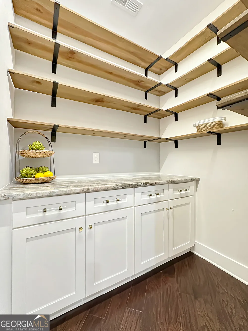
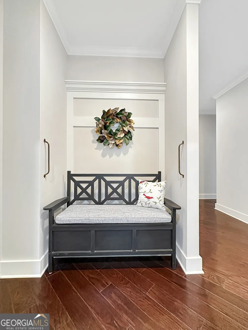
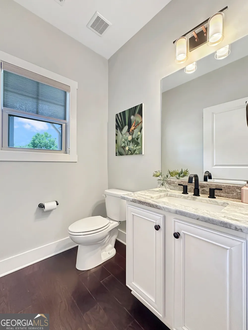
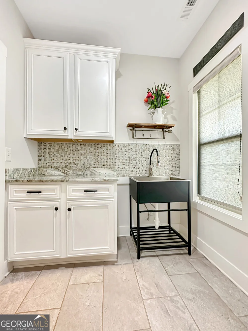
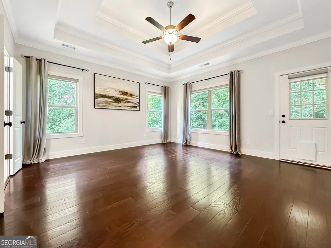
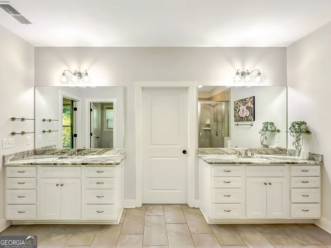
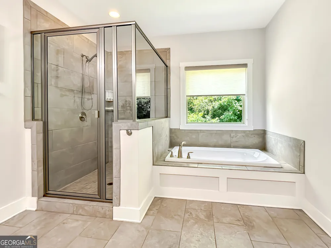
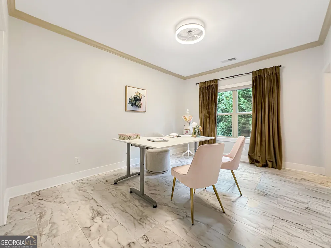
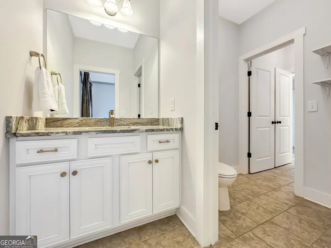
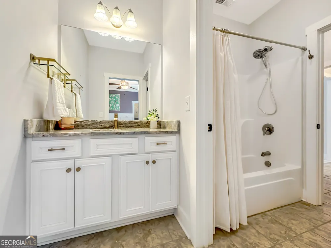
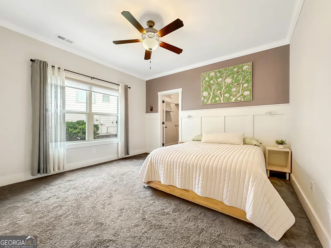
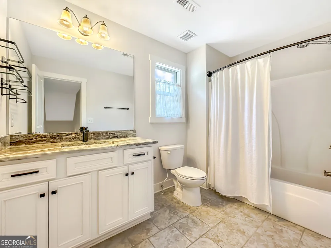
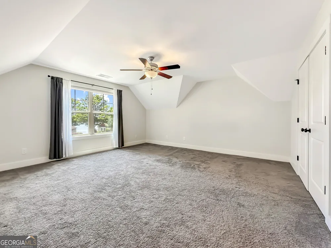
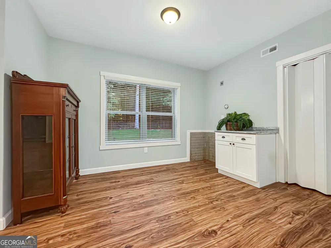
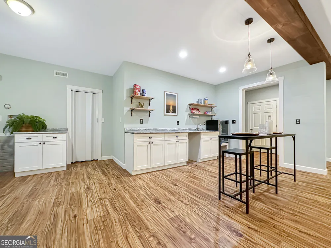
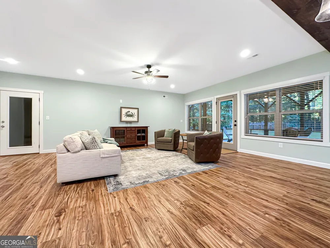
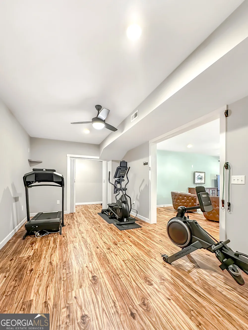
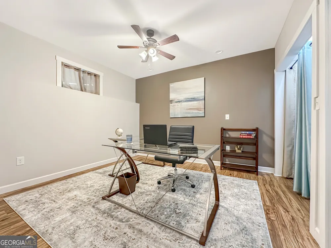
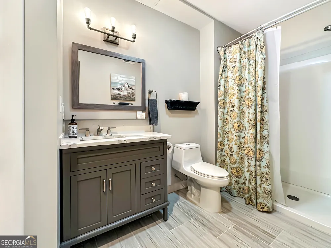
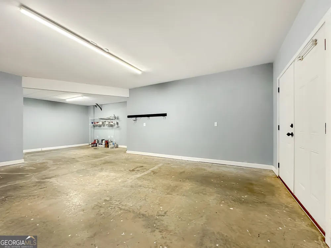
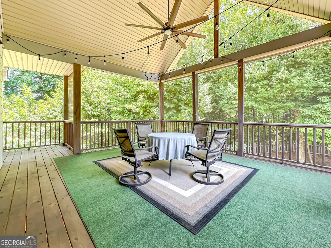
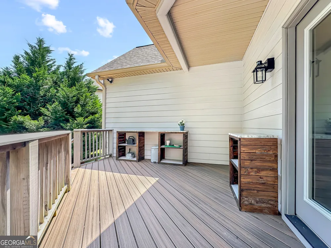
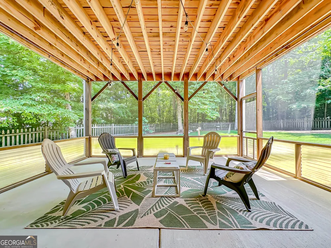
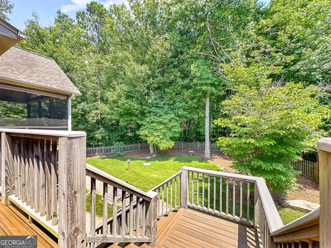
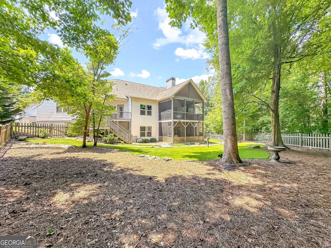
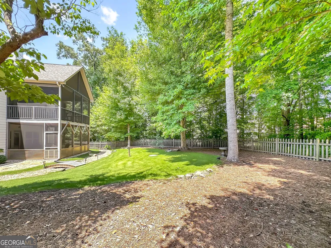
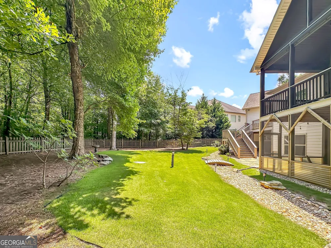
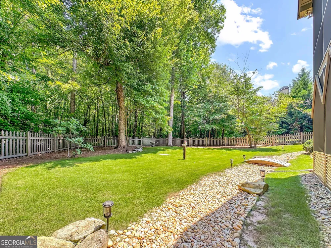
Luxury, versatility, and exceptional outdoor living define this remarkable multi-generational Craftsman estate. Offering over 6,000 square feet of thoughtfully designed living space, this stunning 4-bedroom, 4.5-bath home showcases custom upgrades, designer finishes, and an unmatched blend of comfort and functionality. The main level features a spacious Owner's Suite with a spa-inspired bath, two additional bedrooms with a shared full bath, and a convenient guest powder room. Entertain with ease in the elegant Formal Dining Room and the inviting Great Room with coffered ceilings highlighted by a stunning stone fireplace. The Chef's Kitchen is thoughtfully designed with pull-out shelving, a coffee bar, oversized island, stainless steel appliances, and a sunny Breakfast Room. A Laundry Room and convenient Drop Zone/Mud Room complete the main level. Upstairs, you'll find an additional bedroom and full bath, providing the perfect private retreat for guests or family members. The fully finished terrace level offers endless possibilities with a Flex Room (ideal as a bedroom or office), spacious living area, exercise room, kitchenette, laundry area, workshop, office, and abundant storage. Tucked away on a private road shared by only five homes, this hidden retreat offers peaceful lake views, exceptional storage and workshop space, and a versatile floor plan perfectly suited for multi-generational living. This could be your forever home!

Property Details
Interior
Bookcases,Double Vanity,High Ceilings,In-Law Floorplan,Master On Main Level,Pulldown Attic Stairs,Separate Shower,Soaking Tub,Sp
Fireplaces
1
Cooling
Ceiling Fan(s),Central Air,Dual,Electric,Zoned
Heating
Central,Dual,Forced Air,Natural Gas,Zoned
Cooling Features
Ceiling Fan(s),Central Air,Dual,Electric,Zoned
Bedrooms
4
Bathrooms
4.5
Full Baths
4
Half Baths
1
Bedrooms on Main Level
3
View
Lake
Lot Features
City Lot,Private,Sloped
Stories
Three Or More
Lot Description
City Lot,Private,Sloped
Exterior Features
Garden
Exterior Materials
Garden
Pool Shared
1
Acres
0.6
Square Feet
6062
Parking Features
Attached, Garage, Garage Door Opener, Kitchen Level, Side/Rear Entrance
Parking
Attached,Garage,Garage Door Opener,Kitchen Level,Side/Rear Entrance
Parking Spaces
2
Parking Type
Garage
Property Type
Purchase
Style
Craftsman,Traditional
Basement
1
Basement Description
Bath Finished,Boat Door,Concrete,Daylight,Exterior Entry,Finished,Full,Interior Entry
Basement Finished
1
Year Built
2016
Foundation
Slab
Roof
Composition
Sewer Information
Public Sewer
Utility Source
Public
Utility Features
Cable Available,Electricity Available,High Speed Internet,Natural Gas Available,Phone Available,Sewer Available,Sewer Connected,
Appliances
Cooktop,Dishwasher,Disposal,Gas Water Heater,Microwave,Oven (Wall),Refrigerator,Stainless Steel Appliance(s)
Subdivision
Vanderbilt Cove at Olmsted
Community Features
Clubhouse,Lake,Park,Pool,Street Lights,Walk To Schools
Elementary School
Welch
Middle School
Lee
High School
East Coweta
County
Coweta
Region
Newnan
Original List Price
$949,500
Days on Market (Cumulative)
19
Taxes Annual
$7,466
HOA
1
HOA Fees
738
MLS #
10831761
Location
Legal

The data relating to real estate for sale on this web site comes in part from the Broker Reciprocity Program of GAMLS. All real estate listings are marked with the GAMLS Broker Reciprocity thumbnail logo and detailed information about them includes the name of the listing brokers. The broker providing these data believes them to be correct, but advises interested parties to confirm them before relying on them in a purchase decision. Copyright 2023 GAMLS. All rights reserved.


Provided By
Listed by Cathy Gailey (#GAILEYCATHY)
Listing Office: REMAX Concierge (#RCON01)

Joanna Myles | HomeSmart Have a question about this home?

Interested in Purchasing 415 Vanderbilt PKWY?

Get an estimate on monthly payments on this property.

$
years
Down Payment
$
%
Interest Rate
%
Tax Rate
%
$
$annually
$monthly
Estimated Monthly Payment
$0.00
Loan Amount
$0.00