(770) 647-5901 Connect@JoannaMylesHomes.com Joanna Myles Homes
Traffic Dashboard
Home
  • Search
  • Communities
    • Henry County
    • Clayton County
    • Rockdale County
    • Newton County
    • Fayette County
  • Buying
    • Buying Info
    • Featured Listings
    • Search Homes
  • Selling
  • About
    • Meet Joanna
    • Our Testimonials
  • Our Contractors
  • Blogs
  • Contact
Traffic Dashboard
Joanna Myles
(770) 647-5901 Connect@JoannaMylesHomes.com
  • HomeSmart
    2911 Piedmont Rd. NE. Building B
    Atlanta, GA 30305
    4048764901
Explore
  • Property Search
  • Communities
  • Buying
  • Selling
About
  • About
  • Contact Us
  • Testimonials
  • Home
Local Guide
  • Search by City
  • Search by Subdivision
  • Search by Zip
  • Search by Area
Legal
  • Privacy
  • Terms
  • DMCA
  • Accessibility
  • Fair Housing
Account
  • Dashboard
  • Logout
  • Login
Joanna Myles | HomeSmart - Footer Logo
©2026 Joanna Myles Homes. All rights reserved.
Website built by CloseHack.
First Multiple Listing Service, Inc.

​ Listings identified with the FMLS IDX logo come from FMLS and are held by brokerage firms other than the owner of this website. The listing brokerage is identified in any listing details. Information is deemed reliable but is not guaranteed. If you believe any FMLS listing contains material that infringes your copyrighted work please click here to review our DMCA policy and learn how to submit a takedown request. © 2022 First Multiple Listing Service, Inc.​

Georgia MLS

The data relating to real estate for sale on this web site comes in part from the Broker Reciprocity Program of GAMLS. All real estate listings are marked with the GAMLS Broker Reciprocity thumbnail logo and detailed information about them includes the name of the listing brokers. The broker providing these data believes them to be correct, but advises interested parties to confirm them before relying on them in a purchase decision. Copyright 2023 GAMLS. All rights reserved.

Return
  • All Types
  • House+2 more
  • Price
  • Bed/Bath
  • Size
  • Dates
  • Filters
  • Amenities
  • Save
  • Share
Listings
No results
Sort
Home / Alpharetta / 3120 W Addison Drive
3120 W Addison Drive Alpharetta, GA 30022 3120 W Addison Drive Alpharetta, GA 30022 3120 W Addison Drive Alpharetta, GA 30022 3120 W Addison Drive Alpharetta, GA 30022 3120 W Addison Drive Alpharetta, GA 30022 3120 W Addison Drive Alpharetta, GA 30022 3120 W Addison Drive Alpharetta, GA 30022 3120 W Addison Drive Alpharetta, GA 30022 3120 W Addison Drive Alpharetta, GA 30022 3120 W Addison Drive Alpharetta, GA 30022 3120 W Addison Drive Alpharetta, GA 30022 3120 W Addison Drive Alpharetta, GA 30022 3120 W Addison Drive Alpharetta, GA 30022 3120 W Addison Drive Alpharetta, GA 30022 3120 W Addison Drive Alpharetta, GA 30022 3120 W Addison Drive Alpharetta, GA 30022 3120 W Addison Drive Alpharetta, GA 30022 3120 W Addison Drive Alpharetta, GA 30022 3120 W Addison Drive Alpharetta, GA 30022 3120 W Addison Drive Alpharetta, GA 30022 3120 W Addison Drive Alpharetta, GA 30022 3120 W Addison Drive Alpharetta, GA 30022 3120 W Addison Drive Alpharetta, GA 30022 3120 W Addison Drive Alpharetta, GA 30022 3120 W Addison Drive Alpharetta, GA 30022 3120 W Addison Drive Alpharetta, GA 30022 3120 W Addison Drive Alpharetta, GA 30022 3120 W Addison Drive Alpharetta, GA 30022 3120 W Addison Drive Alpharetta, GA 30022 3120 W Addison Drive Alpharetta, GA 30022 3120 W Addison Drive Alpharetta, GA 30022 3120 W Addison Drive Alpharetta, GA 30022 3120 W Addison Drive Alpharetta, GA 30022 3120 W Addison Drive Alpharetta, GA 30022 3120 W Addison Drive Alpharetta, GA 30022 3120 W Addison Drive Alpharetta, GA 30022 3120 W Addison Drive Alpharetta, GA 30022 3120 W Addison Drive Alpharetta, GA 30022 3120 W Addison Drive Alpharetta, GA 30022 3120 W Addison Drive Alpharetta, GA 30022 3120 W Addison Drive Alpharetta, GA 30022 3120 W Addison Drive Alpharetta, GA 30022 3120 W Addison Drive Alpharetta, GA 30022 3120 W Addison Drive Alpharetta, GA 30022 3120 W Addison Drive Alpharetta, GA 30022 3120 W Addison Drive Alpharetta, GA 30022 3120 W Addison Drive Alpharetta, GA 30022 3120 W Addison Drive Alpharetta, GA 30022 3120 W Addison Drive Alpharetta, GA 30022 3120 W Addison Drive Alpharetta, GA 30022 3120 W Addison Drive Alpharetta, GA 30022 3120 W Addison Drive Alpharetta, GA 30022 3120 W Addison Drive Alpharetta, GA 30022 3120 W Addison Drive Alpharetta, GA 30022 3120 W Addison Drive Alpharetta, GA 30022 3120 W Addison Drive Alpharetta, GA 30022 3120 W Addison Drive Alpharetta, GA 30022 3120 W Addison Drive Alpharetta, GA 30022 3120 W Addison Drive Alpharetta, GA 30022 3120 W Addison Drive Alpharetta, GA 30022 3120 W Addison Drive Alpharetta, GA 30022 3120 W Addison Drive Alpharetta, GA 30022 3120 W Addison Drive Alpharetta, GA 30022 3120 W Addison Drive Alpharetta, GA 30022 3120 W Addison Drive Alpharetta, GA 30022 3120 W Addison Drive Alpharetta, GA 30022 3120 W Addison Drive Alpharetta, GA 30022 3120 W Addison Drive Alpharetta, GA 30022 3120 W Addison Drive Alpharetta, GA 30022 3120 W Addison Drive Alpharetta, GA 30022 3120 W Addison Drive Alpharetta, GA 30022 3120 W Addison Drive Alpharetta, GA 30022 3120 W Addison Drive Alpharetta, GA 30022 3120 W Addison Drive Alpharetta, GA 30022 3120 W Addison Drive Alpharetta, GA 30022 3120 W Addison Drive Alpharetta, GA 30022 3120 W Addison Drive Alpharetta, GA 30022 3120 W Addison Drive Alpharetta, GA 30022 3120 W Addison Drive Alpharetta, GA 30022 3120 W Addison Drive Alpharetta, GA 30022 3120 W Addison Drive Alpharetta, GA 30022 3120 W Addison Drive Alpharetta, GA 30022 3120 W Addison Drive Alpharetta, GA 30022 3120 W Addison Drive Alpharetta, GA 30022 3120 W Addison Drive Alpharetta, GA 30022 3120 W Addison Drive Alpharetta, GA 30022 3120 W Addison Drive Alpharetta, GA 30022 3120 W Addison Drive Alpharetta, GA 30022 3120 W Addison Drive Alpharetta, GA 30022 3120 W Addison Drive Alpharetta, GA 30022 3120 W Addison Drive Alpharetta, GA 30022 3120 W Addison Drive Alpharetta, GA 30022 3120 W Addison Drive Alpharetta, GA 30022 3120 W Addison Drive Alpharetta, GA 30022 3120 W Addison Drive Alpharetta, GA 30022 View All Photos

$4,350,000

| Active

3120 W Addison Drive

Alpharetta, GA 30022

10,852
Square Feet
5
Beds
6.5
Baths
0
Days on Market
7825191
MLS#
House
Structure
Residential
Zone
Contact

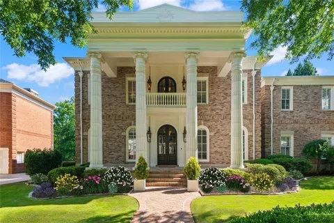
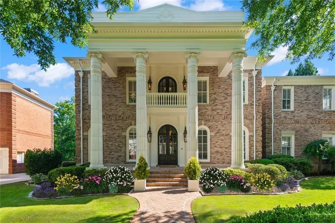
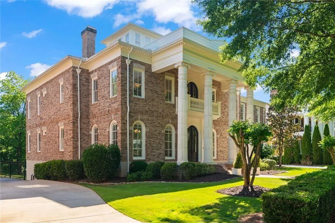
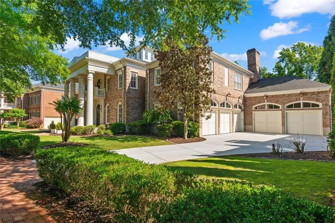
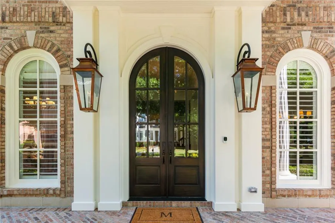
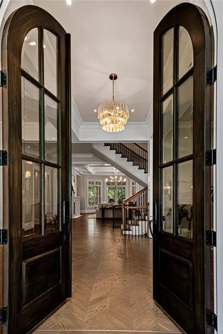
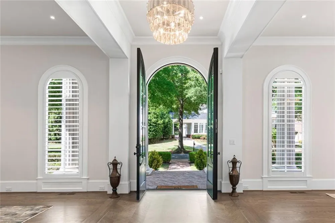
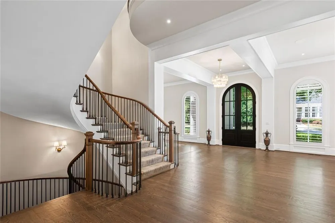
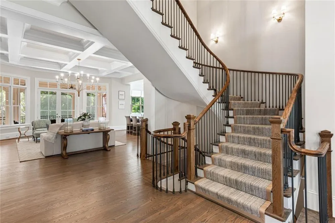
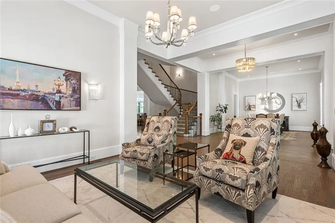
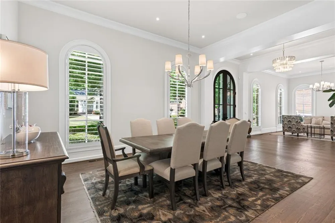
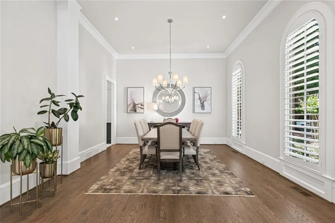
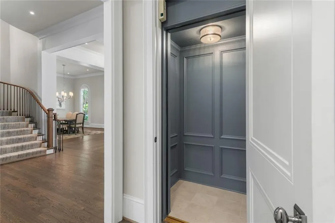
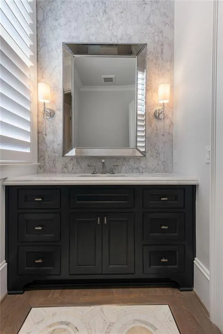
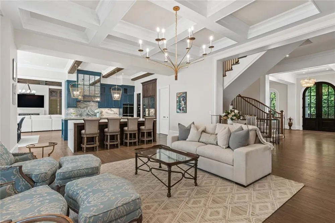
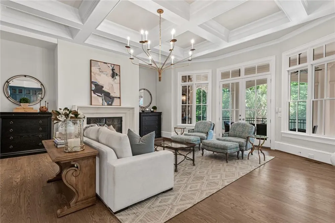
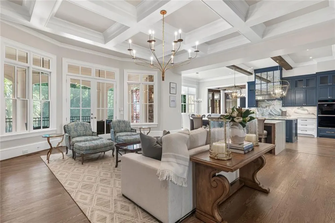
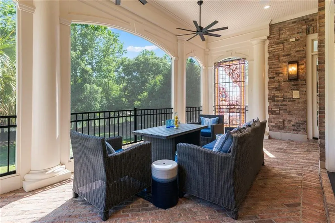
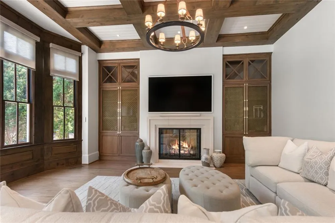
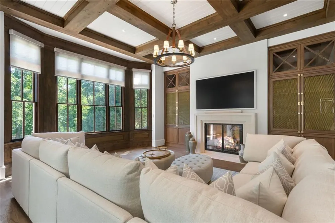
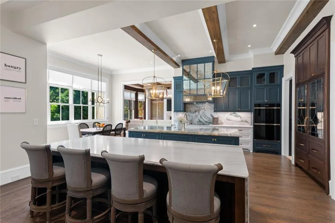
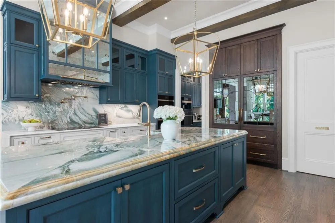
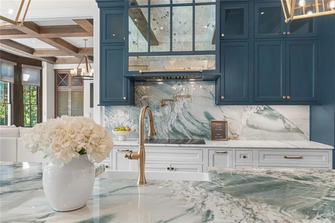
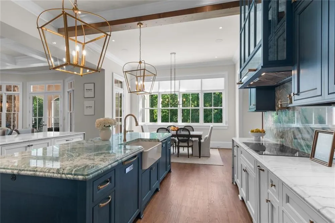
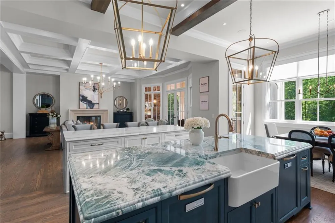
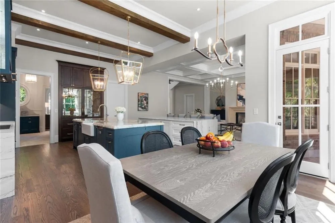
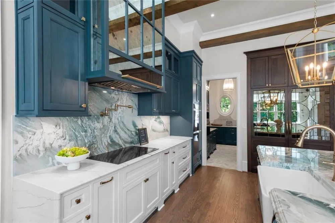
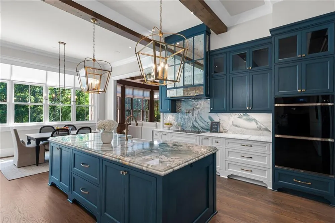
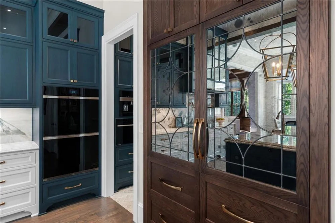
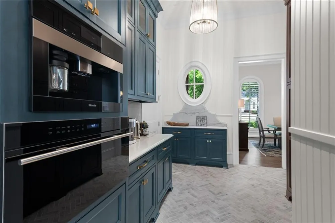
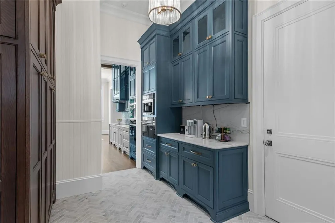
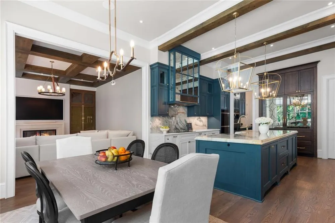
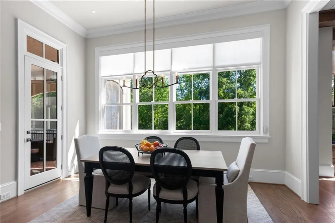
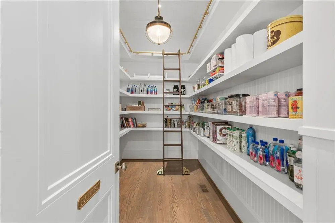
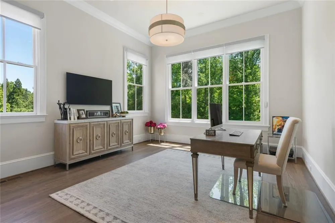
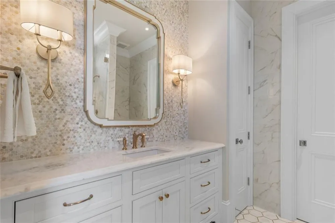
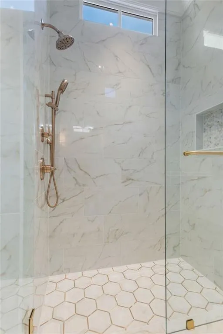
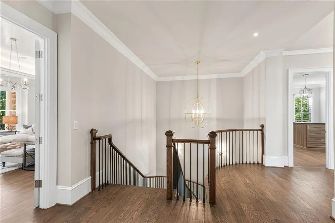
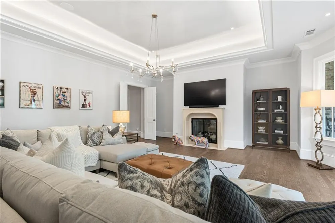
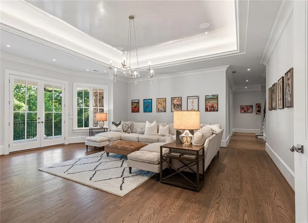
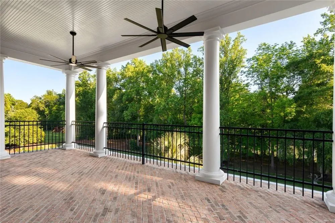
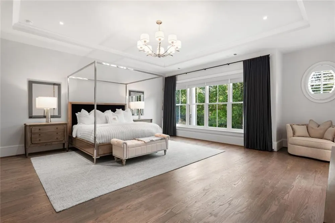
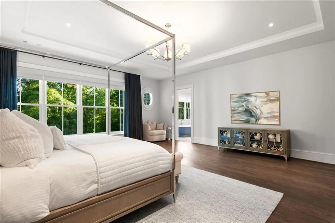
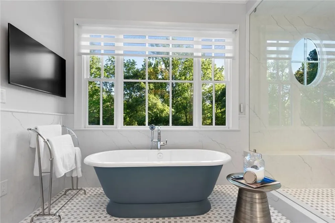
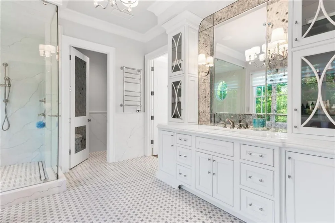
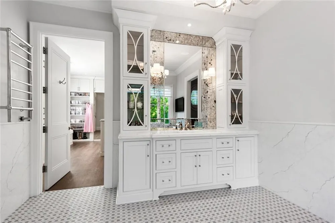
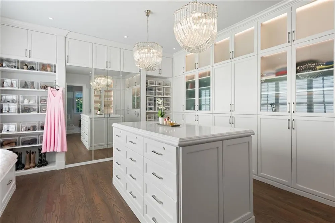
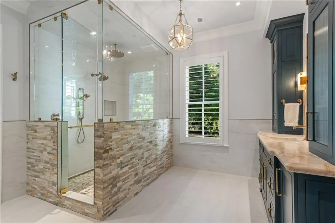
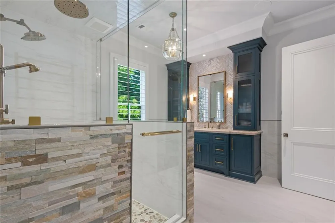
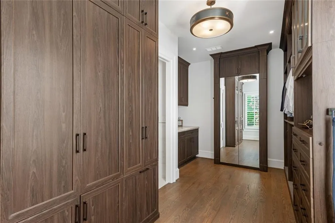
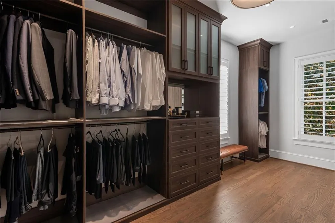
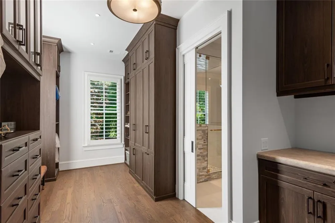
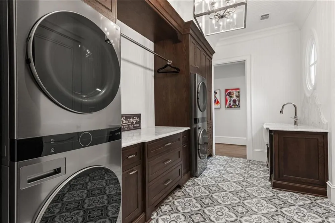
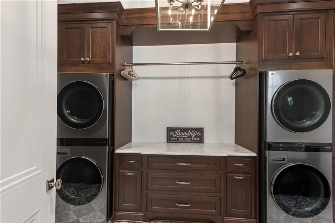
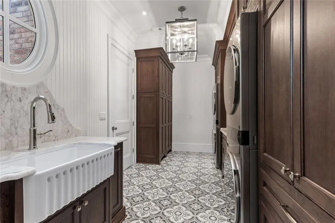
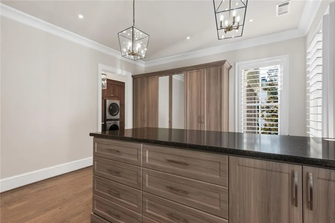
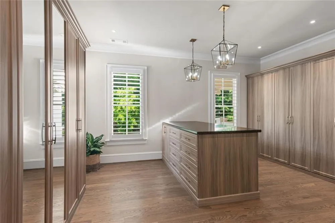
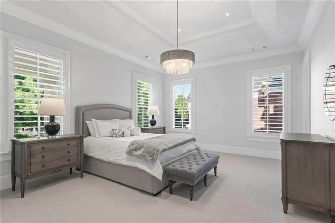
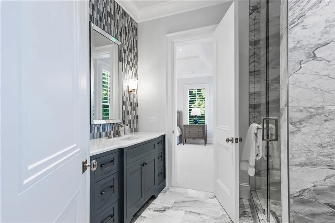
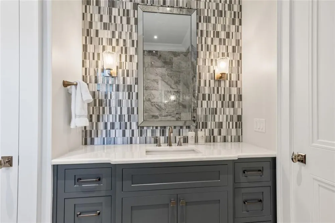
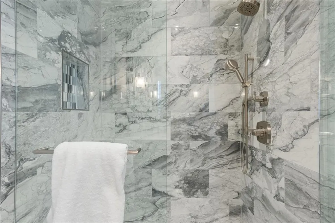
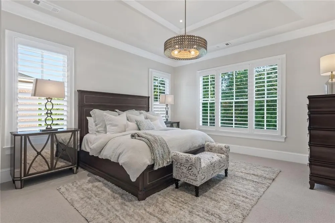
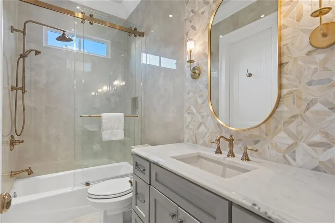
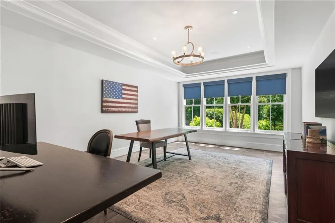
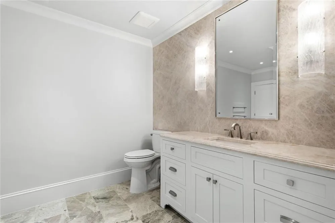
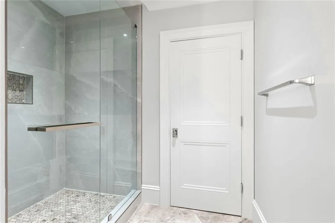
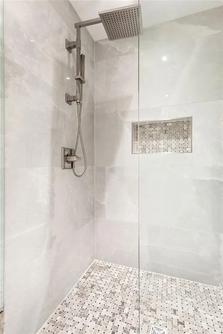
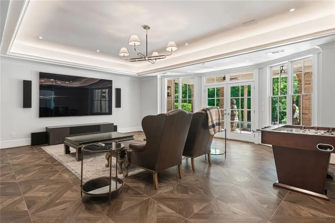
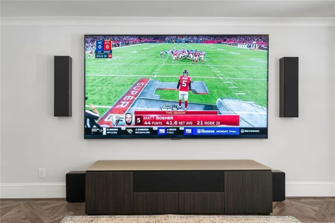
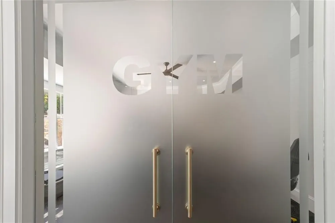
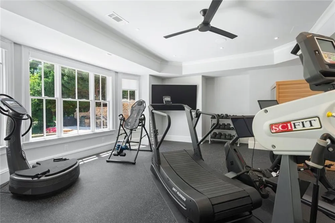
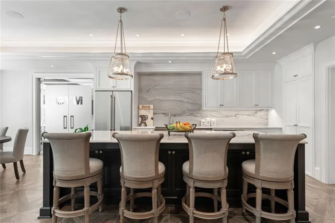
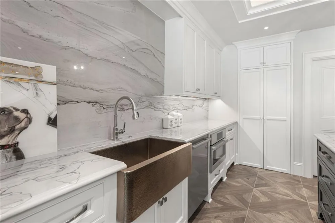
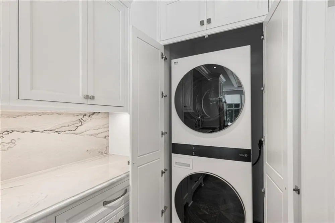
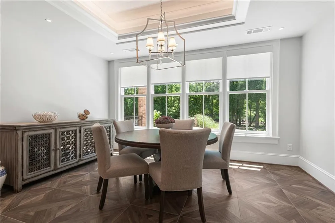
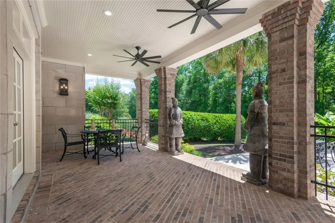
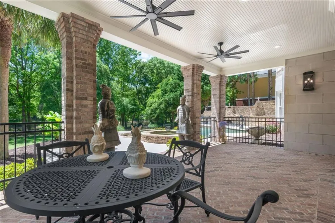
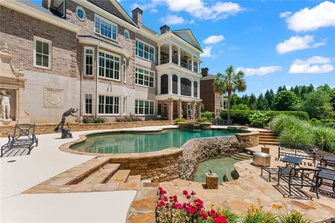
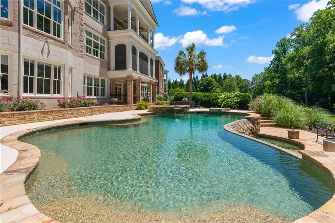
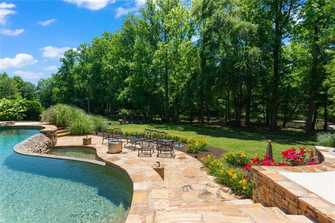
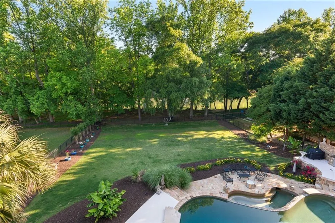
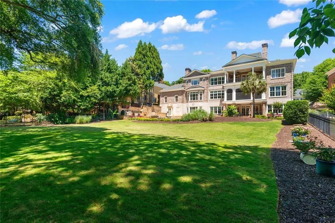
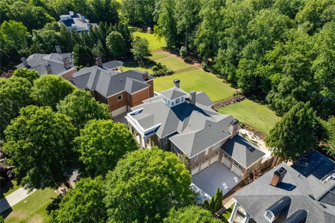
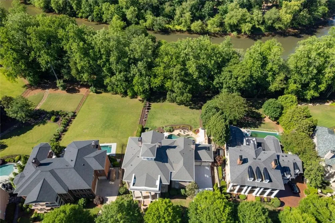
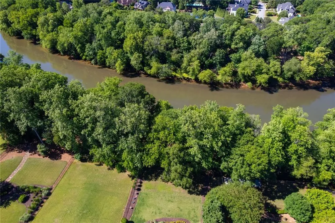
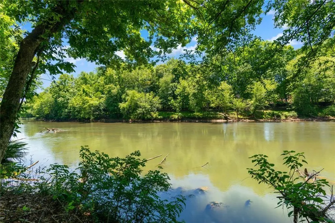
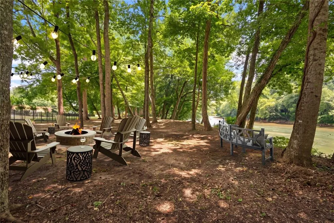
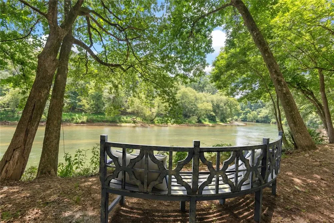
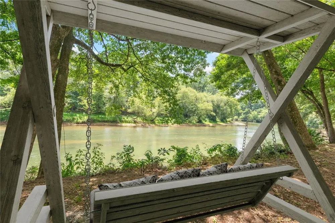
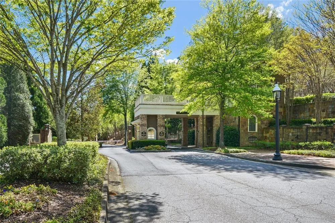
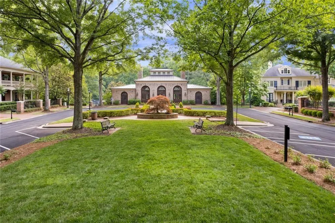
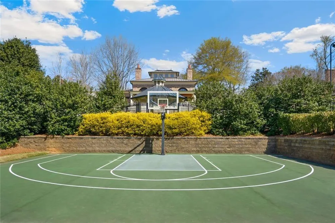
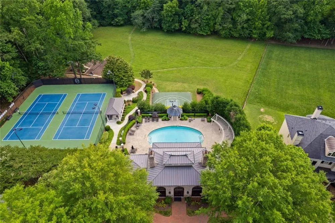
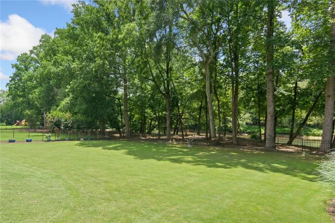
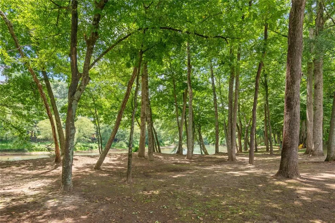
Welcome to the unparalleled luxury of Ellard — Alpharetta’s most prestigious gated community on the Chattahoochee River. Set along the serene banks of the Chattahoochee, this extensively renovated riverfront estate at 3120 W Addison Drive has been reimagined from top to bottom with redesigned living spaces, refined architectural details, and a level of customization rarely found in an existing luxury home. Reimagined Main Level — Open-Concept Living at Its Finest The main level has been transformed to create a seamless, open flow between the kitchen, great room, dining spaces, and keeping room — ideal for both grand entertaining and elevated everyday living. Refinished oak hardwood floors, custom millwork, designer lighting, and rebuilt fireplaces establish a timeless, cohesive aesthetic throughout, while enlarged windows flood every room with natural light and frame breathtaking Chattahoochee River views. Chef’s Kitchen — Designed for Entertaining At the heart of this exceptional Alpharetta luxury home, the chef’s kitchen is engineered for both everyday living and lavish entertaining. Anchored by two oversized islands and clad in stunning Brazilian quartz surfaces, the kitchen also features custom cabinetry, a walk-in pantry with a rolling library ladder, and a professional-grade appliance suite by Wolf, Sub-Zero, Cove, and Miele — among the most coveted names in luxury culinary design. Private Owner’s Retreat — Second Floor Sanctuary The second floor is anchored by a fully reconfigured owner’s suite offering a truly private sanctuary, complete with a dedicated sitting room, dual spa bathrooms, and two custom-designed dressing rooms. Each secondary bedroom suite has been thoughtfully updated with custom cabinetry, stone finishes, and fully renovated baths — ensuring every guest experiences luxury at every turn. Terrace Level — A Complete Second Residence The terrace level offers an entirely self-contained living experience — a rare and sought-after feature in North Atlanta luxury real estate. This level boasts a luxury kitchen, a private fitness studio, expansive entertainment and media spaces, and a private office or guest suite, all overlooking the picturesque Chattahoochee River. Resort-Style Outdoor Living on the Chattahoochee Step outside to a resort-caliber outdoor lifestyle rarely found in Alpharetta’s luxury gated communities. Multiple covered porches and professionally landscaped grounds flow naturally to an upgraded saltwater infinity pool, all set against the stunning natural backdrop of the Chattahoochee River. A five-car garage, comprehensive smart-home security system, and a fully integrated whole-home audio system — interior and exterior — complete this extraordinary property. A Rare Riverfront Offering in Alpharetta’s Ellard Community 3120 W Addison Drive represents a rare opportunity to own one of Ellard’s most distinguished riverfront estates — where thoughtful design, exceptional functionality, and a comprehensive whole-house renovation converge in one of Alpharetta’s most desirable addresses. Whether you are searching for luxury homes in Alpharetta, GA, gated communities on the Chattahoochee River, or a fully renovated estate offering the very best in luxury living.

Property Details
Interior
Coffered Ceiling(s), Double Vanity, Elevator, Entrance Foyer, High Ceilings 10 ft Main, High Speed Internet, His and Hers Closet
Fireplaces
5
Cooling
Central Air, Electric, Zoned
Heating
Forced Air, Natural Gas, Zoned
Cooling Features
Central Air, Electric, Zoned
Bedrooms
5
Bathrooms
6.5
Full Baths
6
Half Baths
1
View
Pool,River,Water
Lot Features
Cul-De-Sac, Landscaped, Level, Navigable River On Lot, Private, Stream or River On Lot
Stories
Three Or More
Lot Description
Cul-De-Sac, Landscaped, Level, Navigable River On Lot, Private, Stream or River On Lot
Pool
1
Pool Description
Gunite, Heated, In Ground, Private
Pool Features
Gunite, Heated, In Ground, Private
Exterior Features
Balcony, Gas Grill, Private Yard
Exterior Materials
Balcony, Gas Grill, Private Yard
Pool Shared
1
Acres
0.0
Square Feet
10852
Lot Size (sqft)
0.0
Parking Features
Attached, Garage Door Opener, Garage, Kitchen Level, Level Driveway, Garage Faces Side
Parking Spaces
4
Parking Type
Garage
Parking Garage Spaces
3
Property Type
Purchase
Style
Traditional
Basement
1
Basement Description
Daylight, Exterior Entry, Finished, Finished Bath, Full, Interior Entry
Basement Finished
1
Year Built
2000
Foundation
Concrete Perimeter
Roof
Metal
Sewer Information
Public Sewer
Utility Source
Public
Utility Features
Cable Available, Electricity Available, Natural Gas Available, Phone Available, Underground Utilities, Water Available
Appliances
Dishwasher, Disposal, Double Oven, Gas Cooktop, Microwave, Range Hood, Refrigerator
Subdivision
Ellard
Community Features
Clubhouse, Fitness Center, Gated, Homeowners Assoc, Near Shopping, Near Trails/Greenway, Park, Playground, Pool, Sidewalks, Spa/
Elementary School
River Eves
Middle School
Holcomb Bridge
High School
Centennial
County
Fulton - GA
Region
Alpharetta
Original List Price
$4,350,000
Taxes Annual
$24,486
HOA
1
HOA Fees
4750
Ownership
Fee Simple
MLS #
7825191
Location
Legal

​ Listings identified with the FMLS IDX logo come from FMLS and are held by brokerage firms other than the owner of this website. The listing brokerage is identified in any listing details. Information is deemed reliable but is not guaranteed. If you believe any FMLS listing contains material that infringes your copyrighted work please click here to review our DMCA policy and learn how to submit a takedown request. © 2022 First Multiple Listing Service, Inc.​

Provided By
Listed by MARGIE SMITH (#SMITHM)
Listing Office: Harry Norman Realtors (#HNBH07)

Joanna Myles | HomeSmart Have a question about this home?

Interested in Purchasing 3120 W Addison Drive?

Get an estimate on monthly payments on this property.

$
years
Down Payment
$
%
Interest Rate
%
Tax Rate
%
$
$annually
$monthly
Estimated Monthly Payment
$0.00
Loan Amount
$0.00