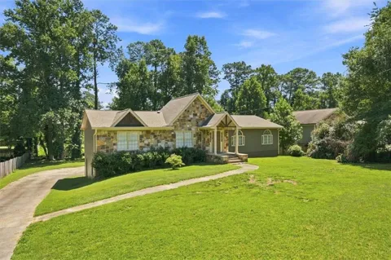
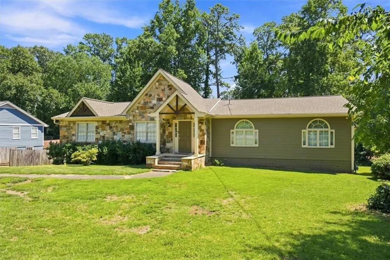
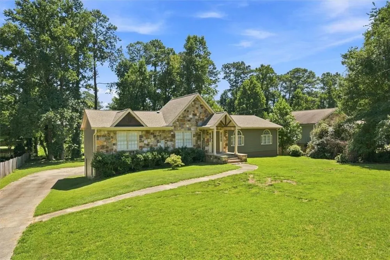
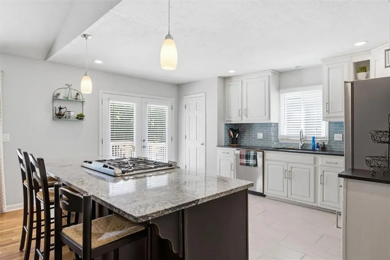
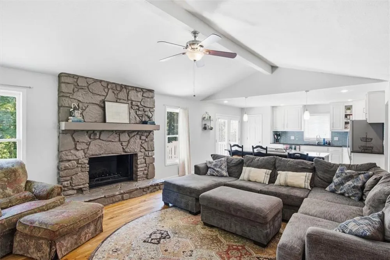
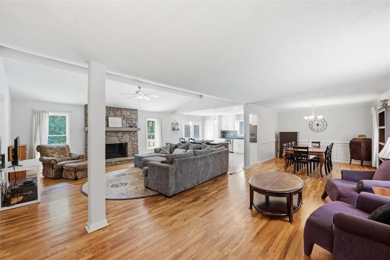
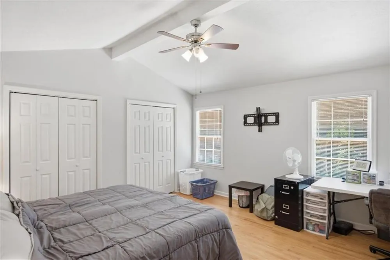
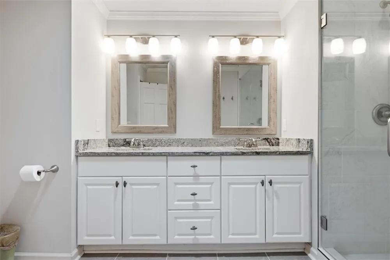
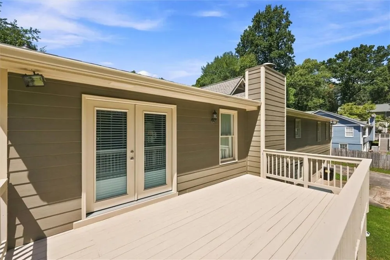
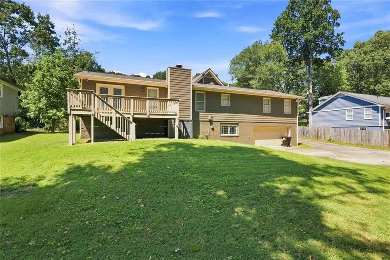
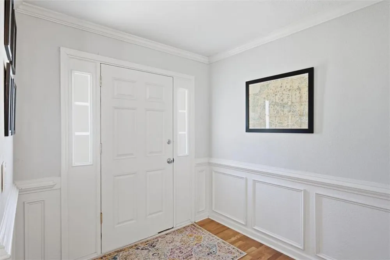
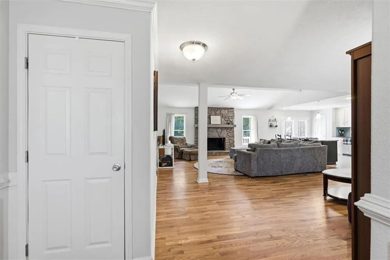
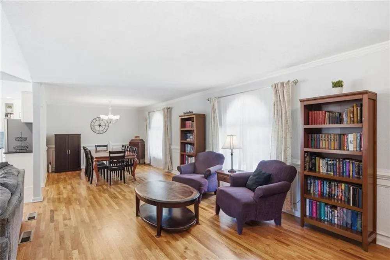
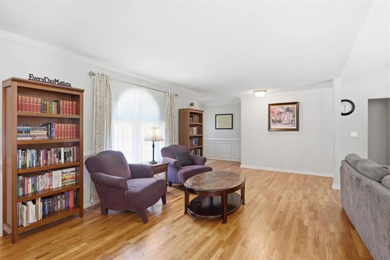
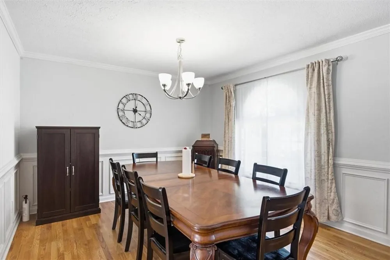
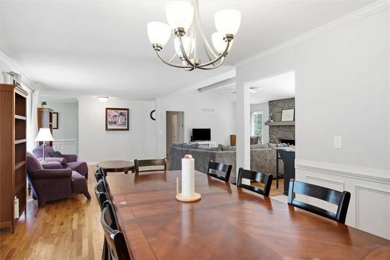
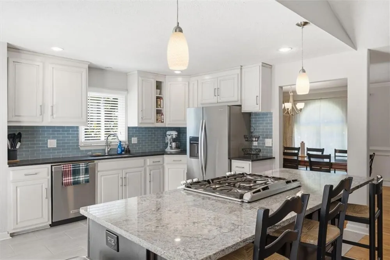
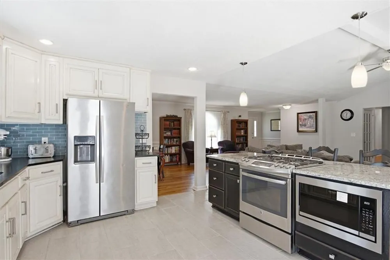
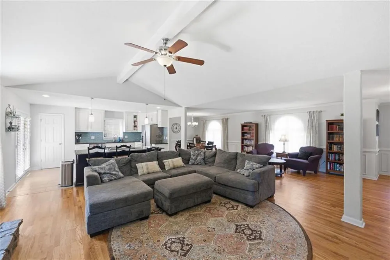
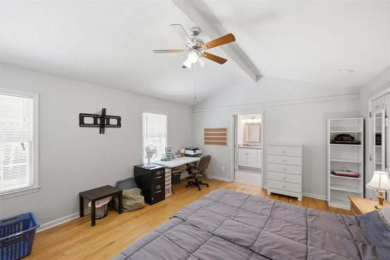
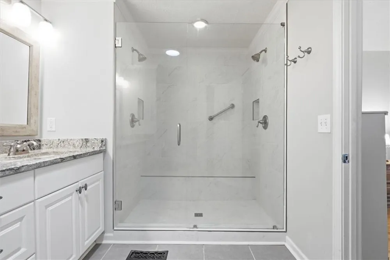
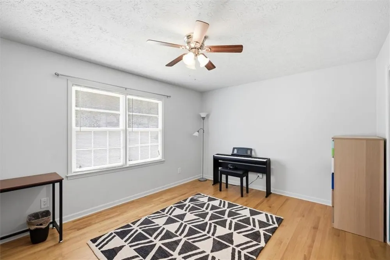
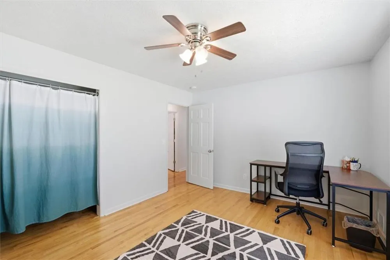
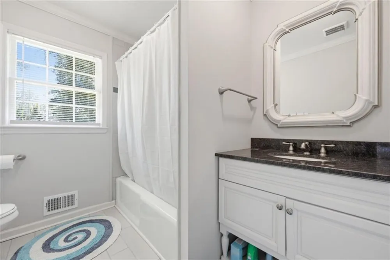
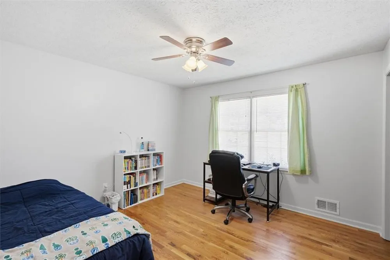
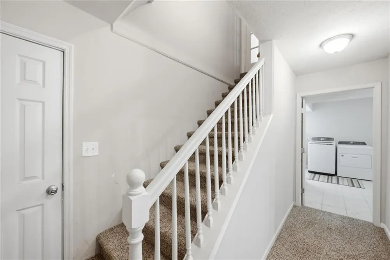
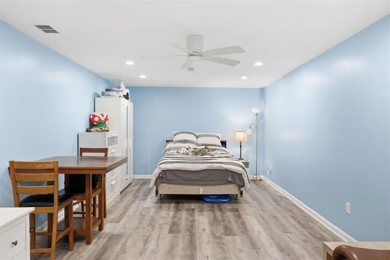
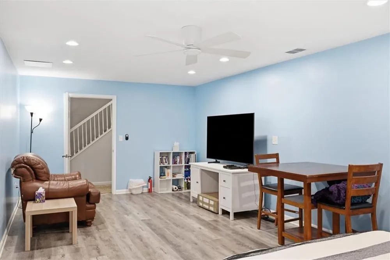
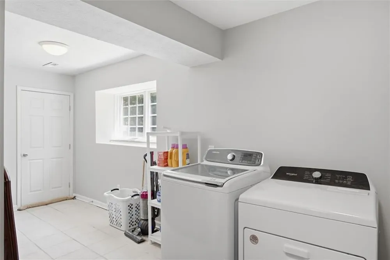
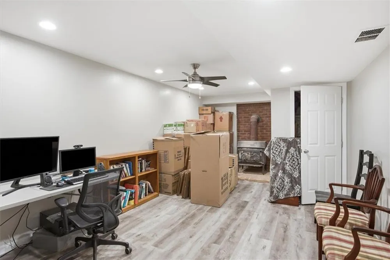
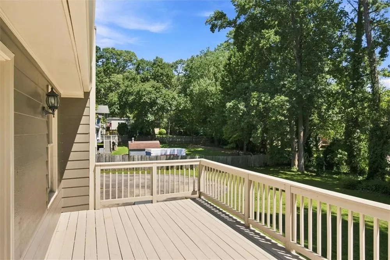
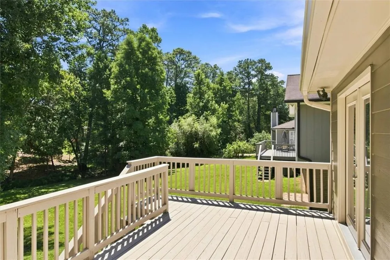
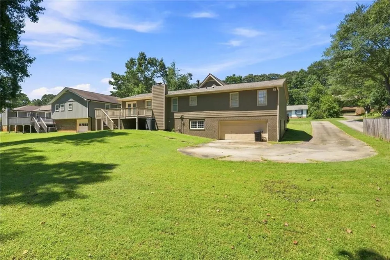
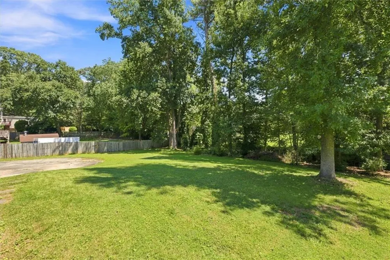
Charming East Cobb Ranch with Finished Basement - Welcome home to this beautifully updated 3-bedroom, 2-bath ranch, ideally situated in the heart of East Cobb with Pope High School just down the street! This move-in-ready home offers the perfect blend of modern updates and everyday comfort. Step inside to an open floor plan filled with natural light. The kitchen is a showstopper, featuring gleaming granite countertops, stainless steel appliances, a stylish tile backsplash, and a spacious island with seating. Open to both the living room, den and dining area, this is perfect for casual dining and entertaining. Access to the newly painted large deck is available from the kitchen for easy grilling and relaxing. The primary suite boasts a fully renovated en-suite bath and double vanities. Hardwoods can be found throughout the home, and double-paned windows keep your utility bills lower. Downstairs, the finished basement adds valuable living space, including two rooms completed in 2022 with recessed lighting and LVP flooring. Create a 4th bedroom to suit your needs or use for a home office or media room. Recent updates offer peace of mind and pride of ownership: a 2-year-old roof, new water heater, new microwave, fresh exterior paint, and select interior paint refreshes throughout. Outside, enjoy an expansive front and back yard, offering plenty of room to relax, play, or garden. No HOA, and The Pines Swim & Racquet Club has available yearly memberships just down the street! With its unbeatable East Cobb location, top-rated schools, and thoughtful updates throughout, this home is ready to welcome its next owners.
Property Details
- Interior
- Entrance Foyer, High Speed Internet, His and Hers Closets, Vaulted Ceiling(s)
- Fireplaces
- 1
- Cooling
- Central Air, Ceiling Fan(s), Electric
- Heating
- Central, Natural Gas
- Cooling Features
- Central Air, Ceiling Fan(s), Electric
- Bedrooms
- 3
- Bathrooms
- 2.0
- Full Baths
- 2
- View
- Neighborhood
- Lot Features
- Back Yard, Front Yard, Level
- Stories
- 2
- Lot Description
- Back Yard, Front Yard, Level
- Exterior Features
- Private Yard, Rain Gutters
- Exterior Materials
- Private Yard, Rain Gutters
- Acres
- 0.23
- Square Feet
- 2807
- Lot Size (sqft)
- 100x100
- Parking Features
- Garage, Attached, Drive Under Main Level, Garage Door Opener, Garage Faces Rear
- Parking Spaces
- 2
- Parking Type
- Garage
- Parking Garage Spaces
- 2
- Property Type
- Purchase
- Style
- Ranch
- Basement
- 1
- Basement Description
- Full
- Year Built
- 1973
- Foundation
- Concrete Perimeter, Block
- Roof
- Composition
- Sewer Information
- Public Sewer
- Utility Source
- Public
- Utility Features
- Electricity Available, Cable Available, Natural Gas Available, Phone Available, Sewer Available, Water Available
- Appliances
- Disposal, Dishwasher, Gas Range, Microwave, Refrigerator
- Subdivision
- Rolling Acres
- Community Features
- Near Schools, Street Lights
- Elementary School
- Shallowford Falls
- Middle School
- Hightower Trail
- High School
- Pope
- County
- Cobb - GA
- Region
- Marietta
- Original List Price
- $550,000
- Taxes Annual
- $4,253
Location
Legal
Listings identified with the FMLS IDX logo come from FMLS and are held by brokerage firms other than the owner of this website. The listing brokerage is identified in any listing details. Information is deemed reliable but is not guaranteed. If you believe any FMLS listing contains material that infringes your copyrighted work please click here to review our DMCA policy and learn how to submit a takedown request. © 2022 First Multiple Listing Service, Inc.
Provided By
Listed by Liz Carr (#EDOUGHER)
Listing Office: Keller Williams Realty Atl North (#KWEC01)