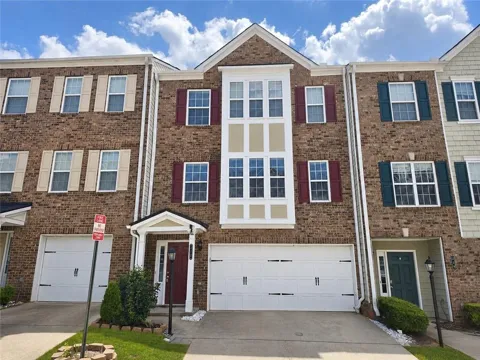
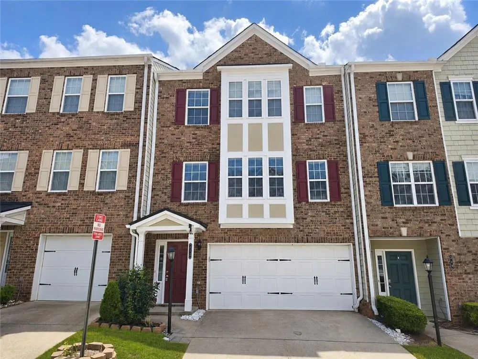
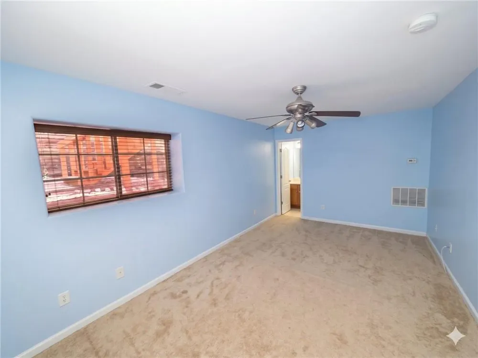
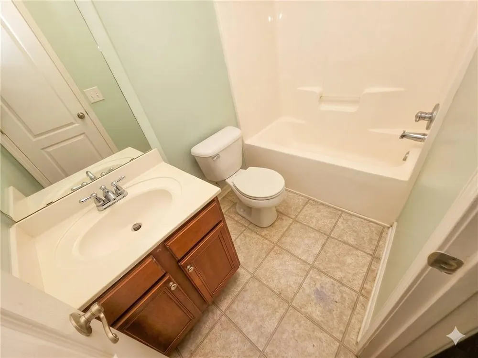
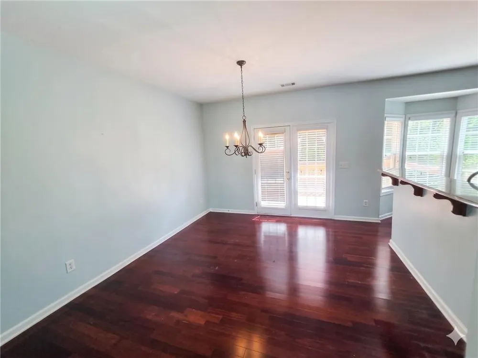
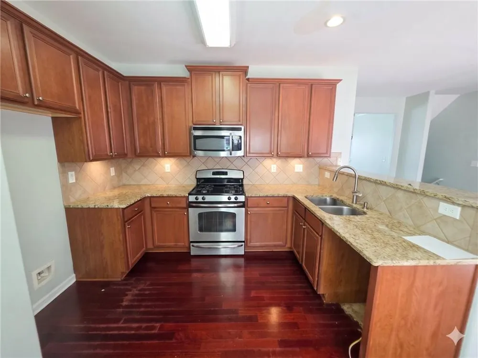
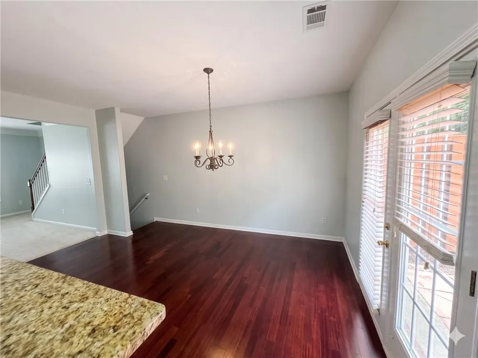
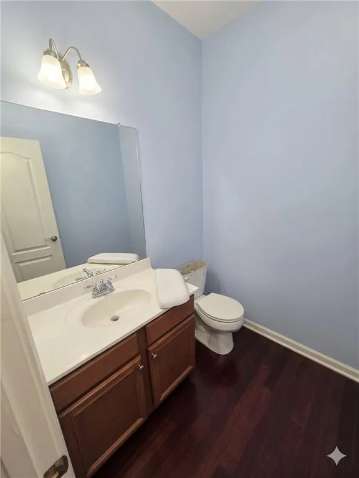
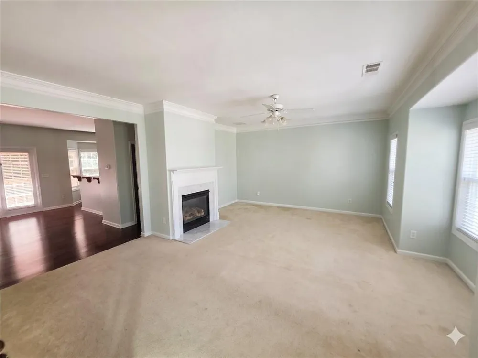
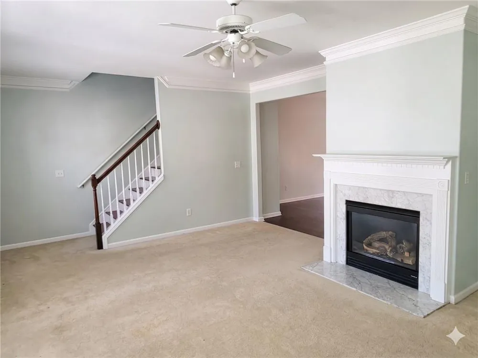
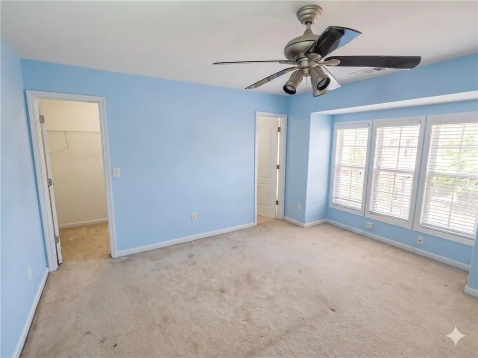
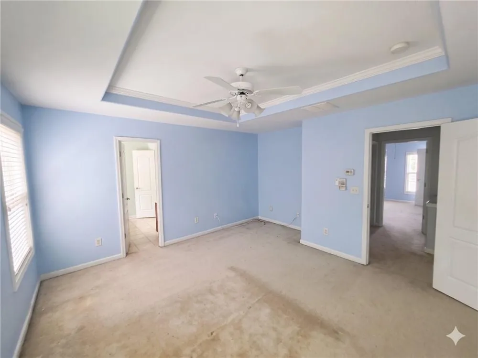
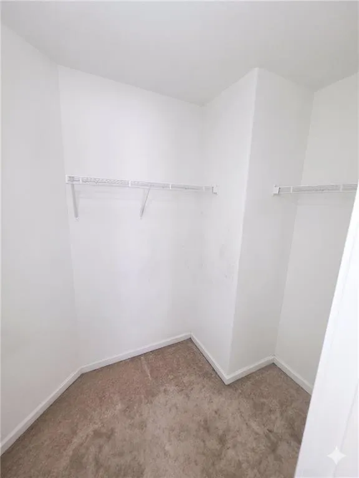
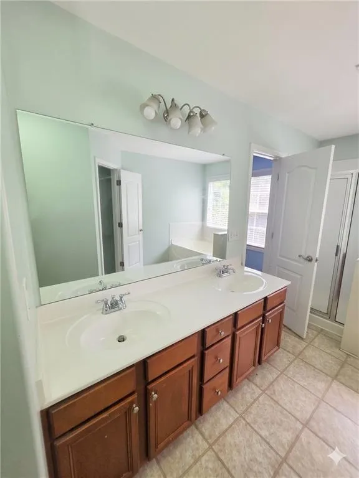
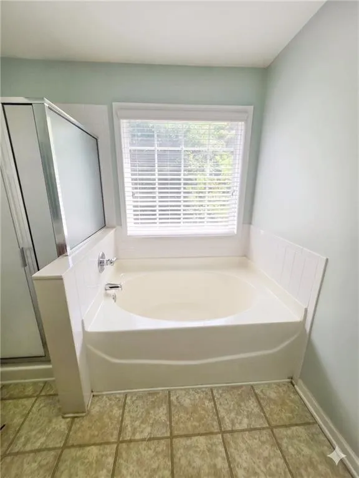
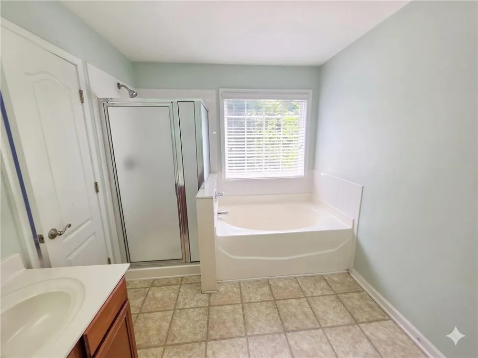
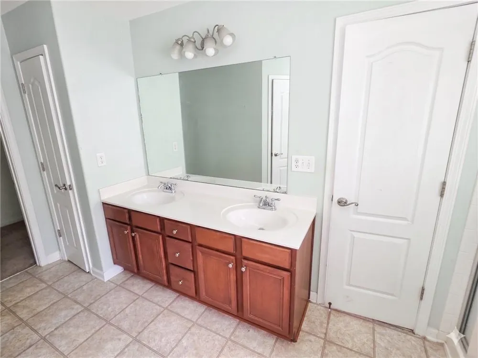
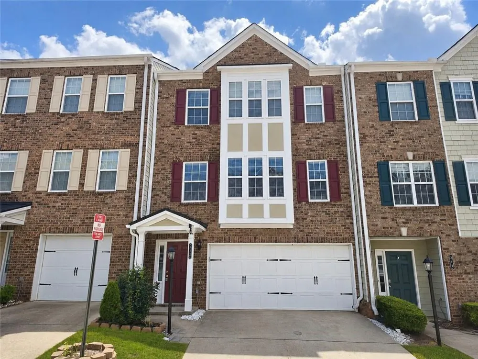
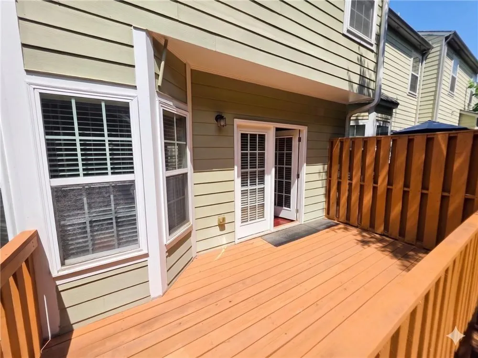
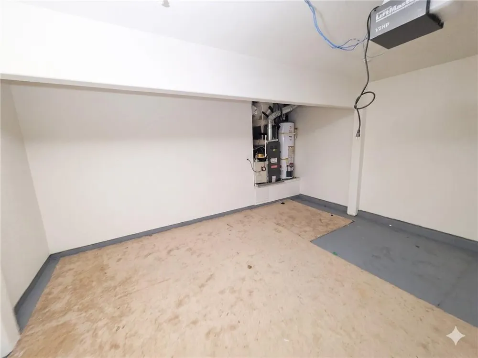
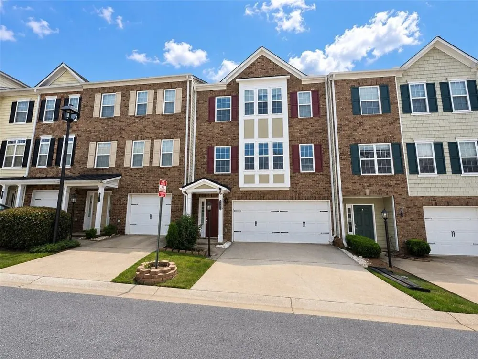
Don't miss this incredible opportunity to build some sweat equity with just a little cosmetic updating, including paint, flooring, fixtures, and some drywall repairs. Located directly across the street from Kennesaw State University, this spacious townhome offers an ideal setup for owner-occupants, investors, or those looking for housing while attending KSU. The main level features a two-car garage and a private bedroom with a full bath, while the second level boasts a large family room with a fireplace, abundant natural light, and an eat-in kitchen with cherry cabinets, granite countertops, tile backsplash, and plenty of cabinet and counter space. A private rear deck provides the perfect spot for grilling or relaxing. Upstairs, you'll find an oversized primary suite with tray ceilings, dual vanities, a separate soaking tub and shower, and a walk-in closet, along with an additional spacious bedroom featuring its own en-suite bath. With private bath access for each bedroom, the floor plan is ideal for roommates or those seeking extra privacy. Conveniently located near shopping, restaurants, Town Center Mall, I-75, I-575, and Lake Allatoona, this home offers outstanding value in a highly desirable location. Recent sales in the community make it easy to appreciate the opportunity this property presents. Due to the drywall repairs and overall condition, traditional FHA and VA financing are not likely to qualify, making cash, conventional renovation financing, or FHA 203(k) financing the best options
Property Details
- Interior
- Double Vanity, Entrance Foyer, High Ceilings 9 ft Main, High Ceilings 9 ft Upper, High Ceilings 10 ft Lower
- Fireplaces
- 1
- Cooling
- Ceiling Fan(s), Central Air
- Heating
- Central
- Cooling Features
- Ceiling Fan(s), Central Air
- Bedrooms
- 3
- Bathrooms
- 3.5
- Full Baths
- 3
- Half Baths
- 1
- View
- Trees/Woods
- Lot Features
- Other
- Stories
- 2
- Lot Description
- Other
- Exterior Features
- Other
- Exterior Materials
- Other
- Acres
- 0.02
- Square Feet
- 1984
- Lot Size (sqft)
- x
- Parking Features
- Attached, Drive Under Main Level, Garage
- Parking Type
- Garage
- Parking Garage Spaces
- 2
- Property Type
- Purchase
- Style
- Traditional
- Basement
- 1
- Basement Description
- Finished, Finished Bath, Interior Entry, Partial
- Basement Finished
- 1
- Year Built
- 2007
- Foundation
- Concrete Perimeter
- Roof
- Composition
- Sewer Information
- Public Sewer
- Utility Source
- Public
- Utility Features
- Cable Available, Electricity Available, Natural Gas Available, Phone Available, Sewer Available, Water Available
- Appliances
- Gas Oven, Gas Range, Gas Water Heater, Microwave
- Subdivision
- Town View
- Community Features
- Homeowners Assoc, Near Schools, Near Shopping, Near Trails/Greenway
- Elementary School
- Chalker
- Middle School
- Daniell
- High School
- Sprayberry
- County
- Cobb - GA
- Region
- Kennesaw
- Original List Price
- $270,000
- Taxes Annual
- $646
- HOA
- 1
- HOA Fees
- 250
- Ownership
- Fee Simple
- MLS #
- 7793051
Location
Legal
Listings identified with the FMLS IDX logo come from FMLS and are held by brokerage firms other than the owner of this website. The listing brokerage is identified in any listing details. Information is deemed reliable but is not guaranteed. If you believe any FMLS listing contains material that infringes your copyrighted work please click here to review our DMCA policy and learn how to submit a takedown request. © 2022 First Multiple Listing Service, Inc.
Provided By
Listed by KRIS KOLARICH (#KOLARICH)
Listing Office: Southern Classic Realtors (#SCLR01)