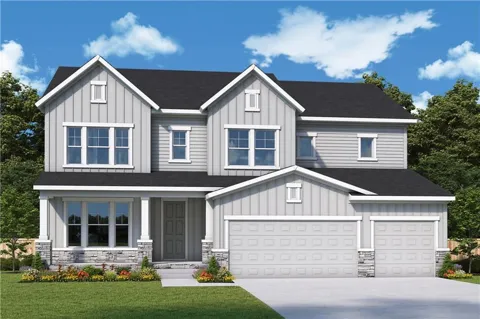
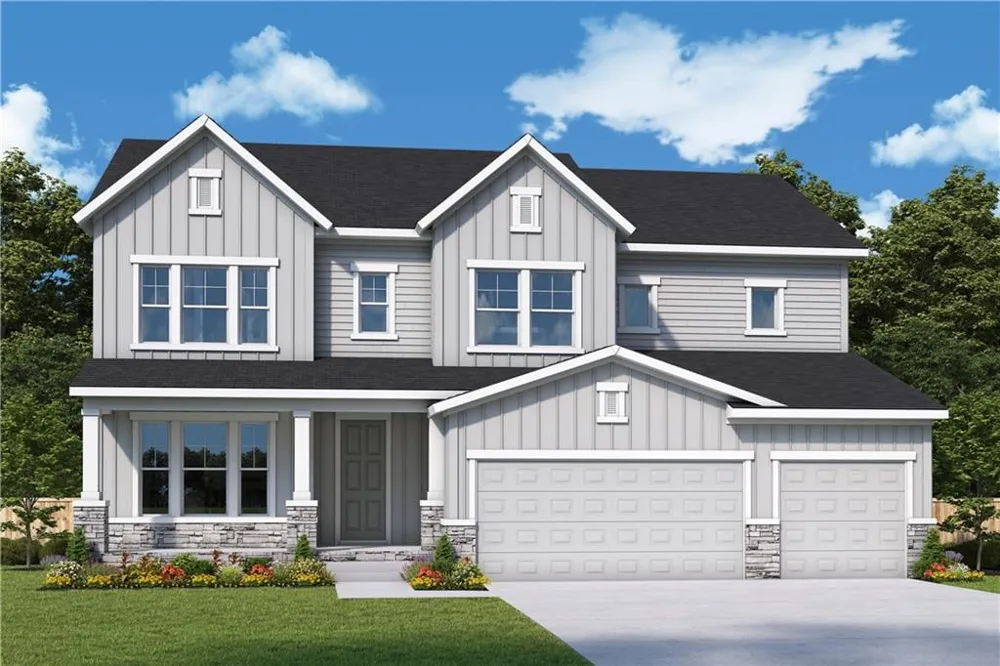
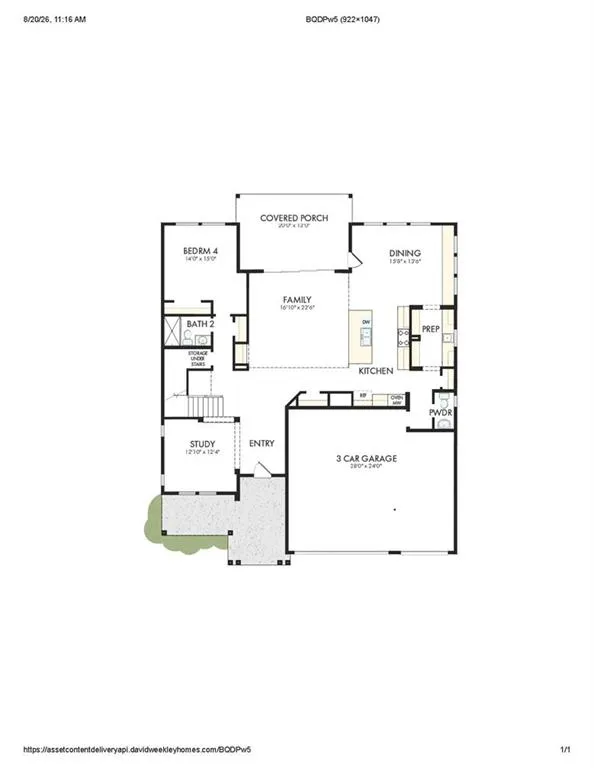
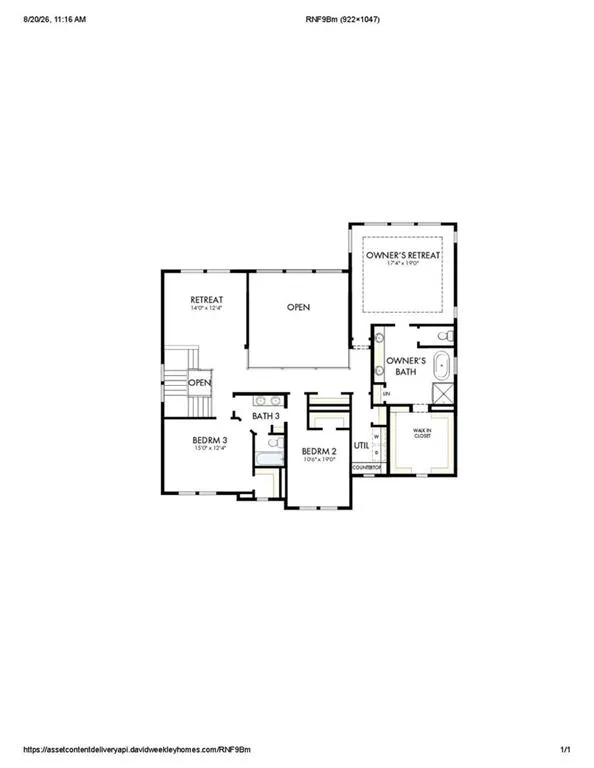
The Wynstone is our most popular floor plan, and it's easy to see why. Offering 3,532 square feet of thoughtfully designed living space, this exceptional home features 9-foot ceilings, a spacious 3-car garage, and a dramatic two-story family room filled with natural light from expansive windows. Enjoy beautiful mountain views that make this homesite even more special.
At the heart of the home is a chef-inspired kitchen complete with a stunning butler's pantry, providing the perfect space for entertaining and everyday organization. The spacious family room opens through oversized sliding glass doors to a covered patio and flat backyard, creating a seamless indoor-outdoor living experience.
The main level also includes a private study, a guest bedroom with a full bath, and a conveniently located powder room for visitors. Upstairs, you'll find a luxurious Owner's Retreat, two secondary bedrooms, a spacious retreat that's perfect as a media room or play area, and a centrally located laundry room for added convenience.
Situated on a premier homesite beside our beautifully decorated model home. This is David Weekley Homes' most sought-after floor plans in one of Havencroft's most desirable locations.
Located in the highly desirable Havencroft community in Woodstock, this home offers the perfect blend of timeless design and everyday functionality, all just minutes from shopping, dining, parks, and outdoor recreation. Discover why the Wynstone continues to be our best-selling floor plan.
Property Details
- Interior
- High Ceilings 9 ft Main, High Ceilings 9 ft Upper, Tray Ceiling(s), Walk-In Closet(s)
- Cooling
- Central Air, Zoned
- Heating
- Central, Heat Pump, Hot Water
- Cooling Features
- Central Air, Zoned
- Bedrooms
- 4
- Bathrooms
- 3.5
- Full Baths
- 3
- Half Baths
- 1
- View
- Trees/Woods
- Lot Features
- Back Yard, Level, Private, Wooded
- Stories
- 2
- Lot Description
- Back Yard, Level, Private, Wooded
- Acres
- 0.0
- Square Feet
- 3516
- Lot Size (sqft)
- 0.0
- Parking Features
- Driveway, Garage
- Parking Spaces
- 5
- Parking Type
- Driveway
- Parking Garage Spaces
- 3
- Property Type
- Purchase
- Style
- Country, Craftsman, Farmhouse
- Year Built
- 2026
- Foundation
- Slab
- Roof
- Composition, Shingle
- Sewer Information
- Public Sewer
- Utility Source
- Public
- Utility Features
- Cable Available, Electricity Available, Natural Gas Available, Sewer Available, Underground Utilities, Water Available
- Appliances
- Dishwasher, Disposal, Double Oven, ENERGY STAR Qualified Appliances, Gas Cooktop, Microwave, Range Hood, Tankless Water Heater
- Subdivision
- Havencroft
- Community Features
- Homeowners Assoc
- Elementary School
- Little River
- Middle School
- Mill Creek
- High School
- River Ridge
- County
- Cherokee - GA
- Region
- Woodstock
- Original List Price
- $920,000
- Taxes Annual
- $0
- HOA
- 1
- HOA Fees
- 800
Location
Legal
Listings identified with the FMLS IDX logo come from FMLS and are held by brokerage firms other than the owner of this website. The listing brokerage is identified in any listing details. Information is deemed reliable but is not guaranteed. If you believe any FMLS listing contains material that infringes your copyrighted work please click here to review our DMCA policy and learn how to submit a takedown request. © 2022 First Multiple Listing Service, Inc.
Provided By
Listed by Laura Thomson (#LATHOMSON)
Listing Office: Weekley Homes Realty (#WHRC01)