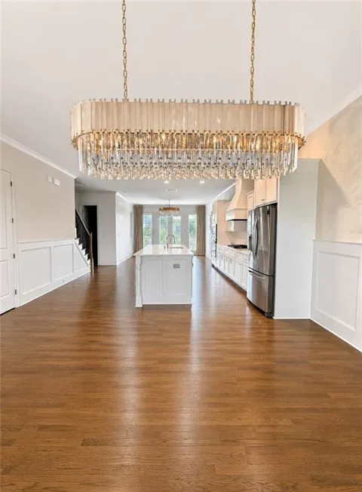
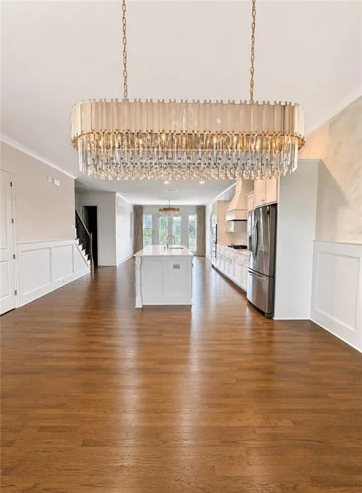
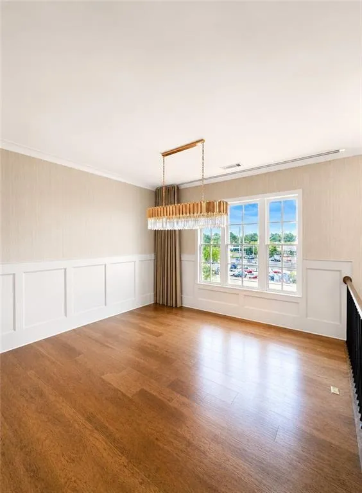
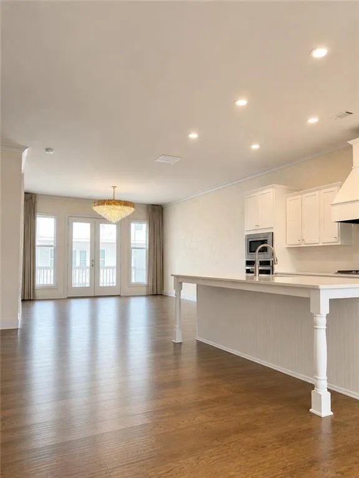
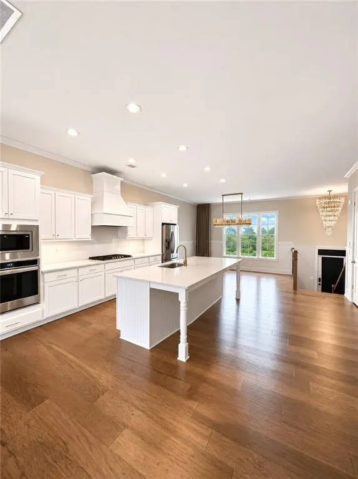
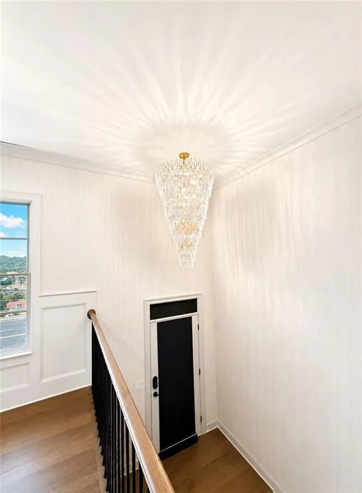
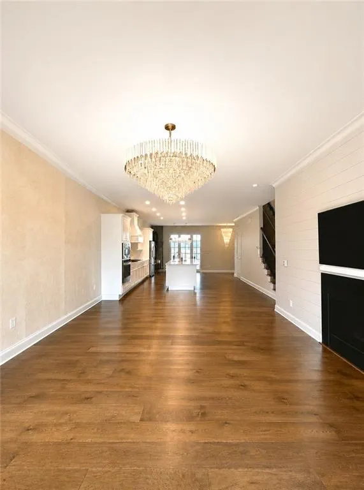
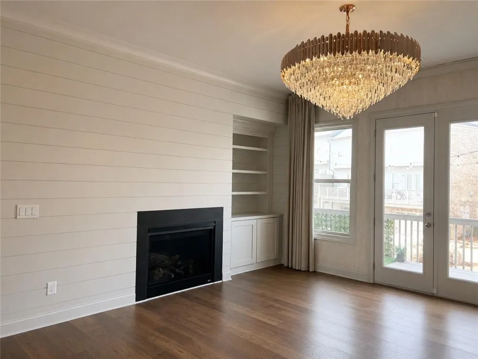
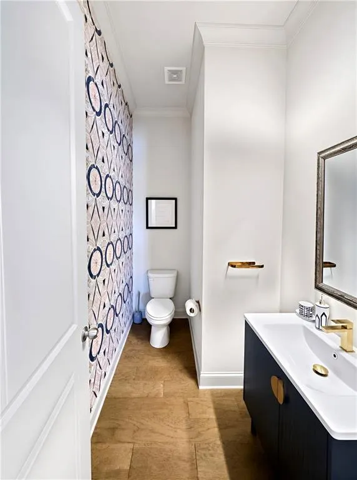
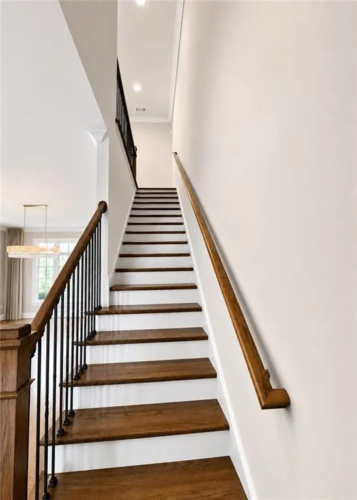
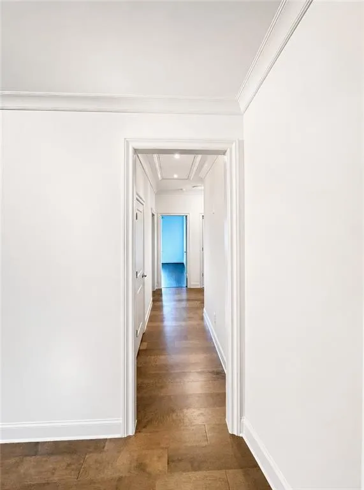
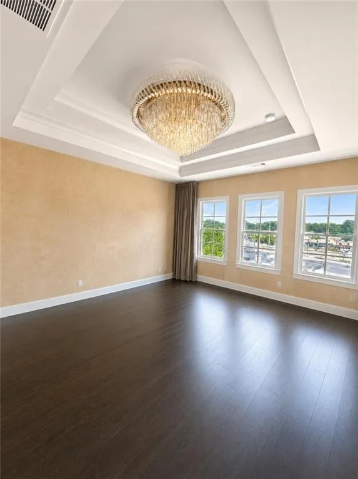
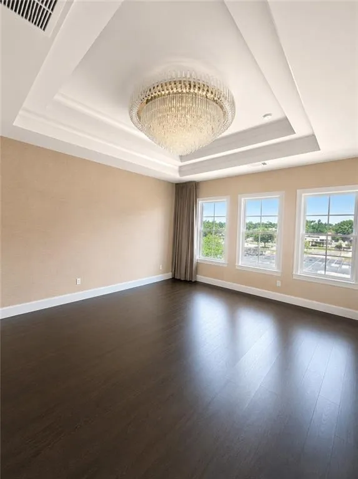
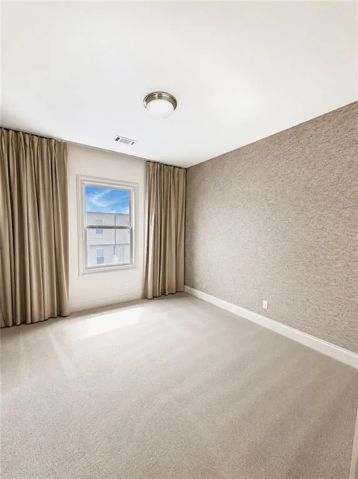
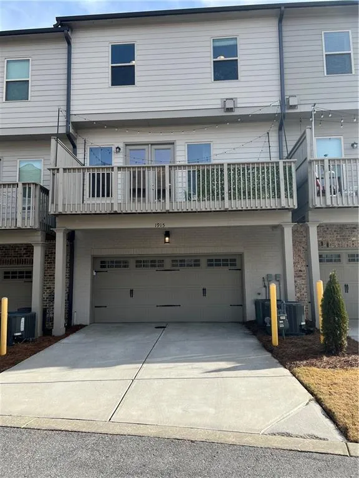
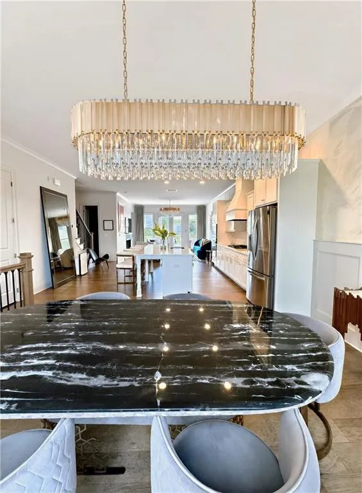
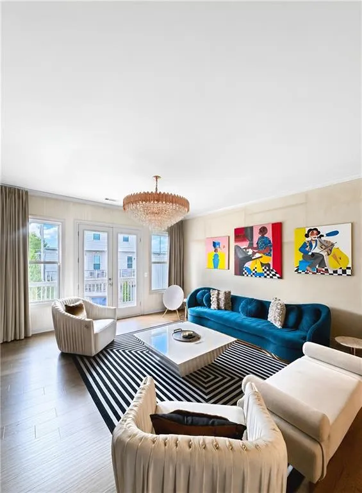
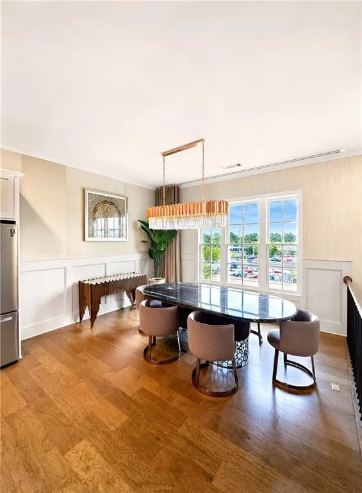
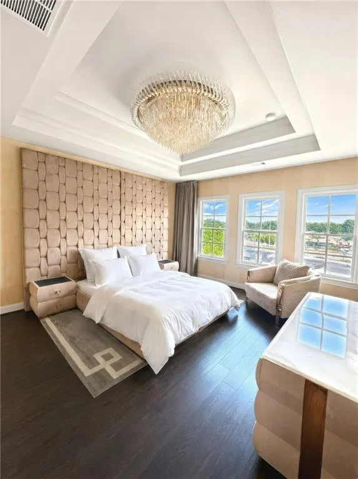
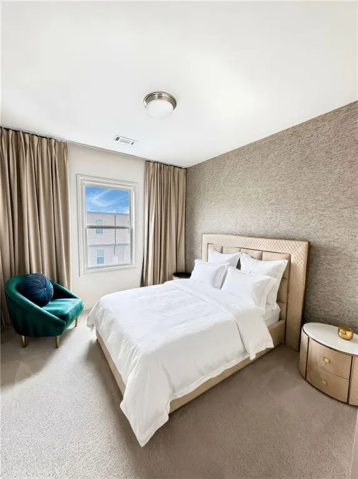
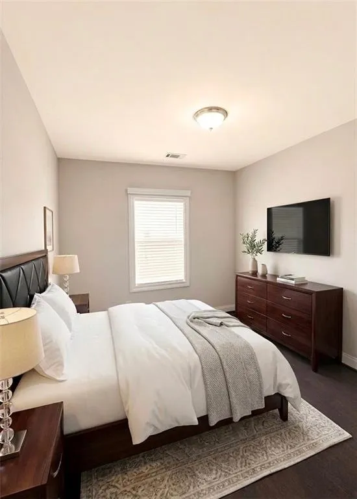
Welcome to 1915 Skyfall Circle—an exceptional townhome located in the highly sought-after Skyland Brookhaven community. Available unfurnished or furnished, this beautifully appointed 4-bedroom, 3.5-bath residence offers approximately 2,538 square feet of thoughtfully designed living space, blending comfort, functionality, and modern sophistication. Step inside to discover an open-concept main level tailored for both everyday living and entertaining. The seamless flow between the living room, dining area, and kitchen creates an inviting atmosphere, while abundant natural light enhances the home’s warm and refined aesthetic. Just off the kitchen, a private deck provides the perfect setting for al fresco dining, morning coffee, or evening relaxation.
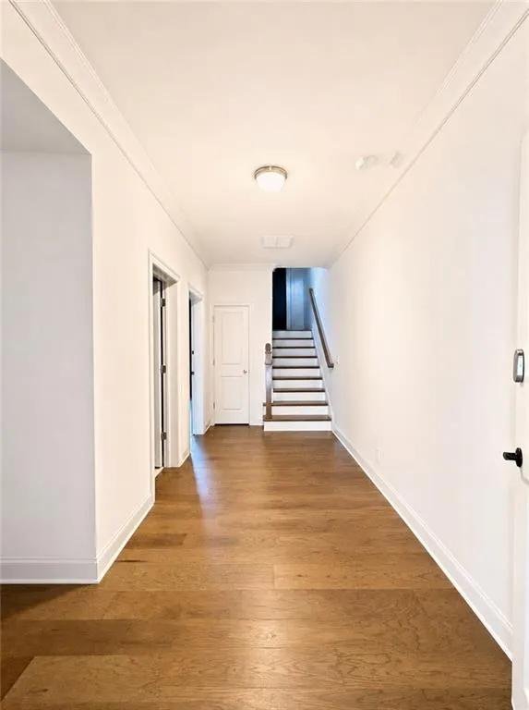
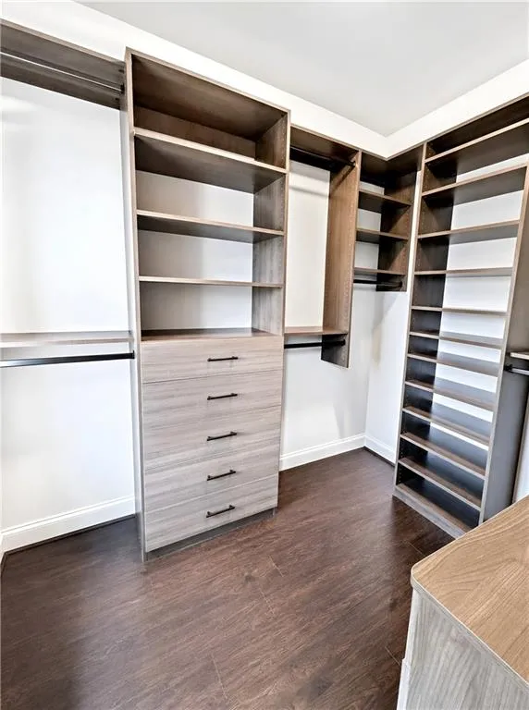
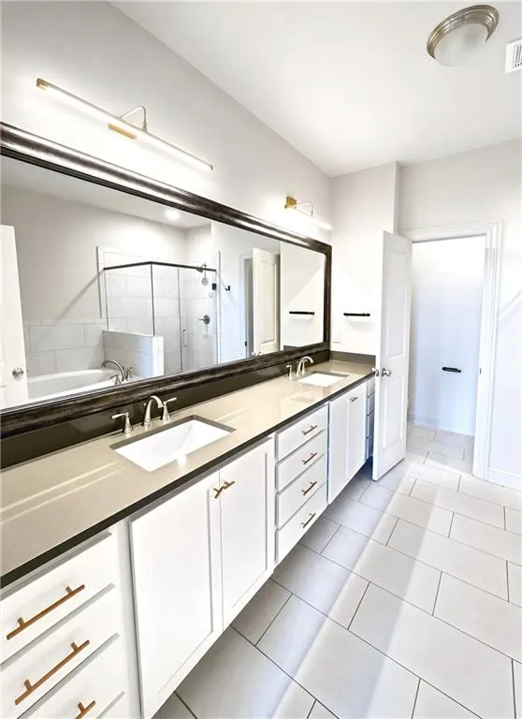
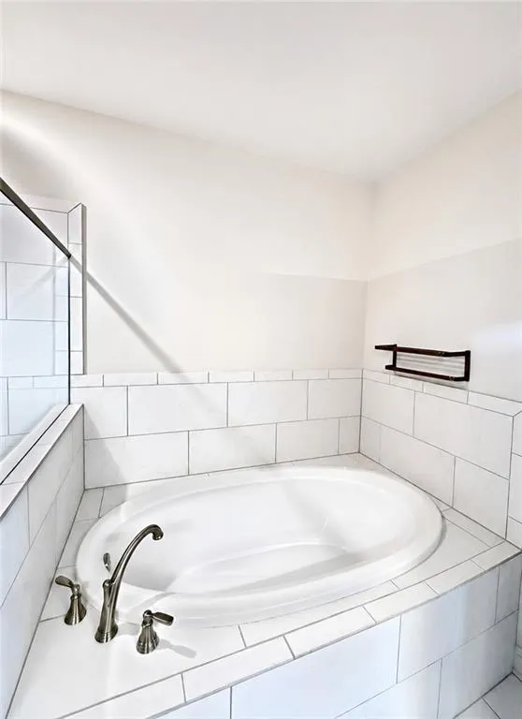
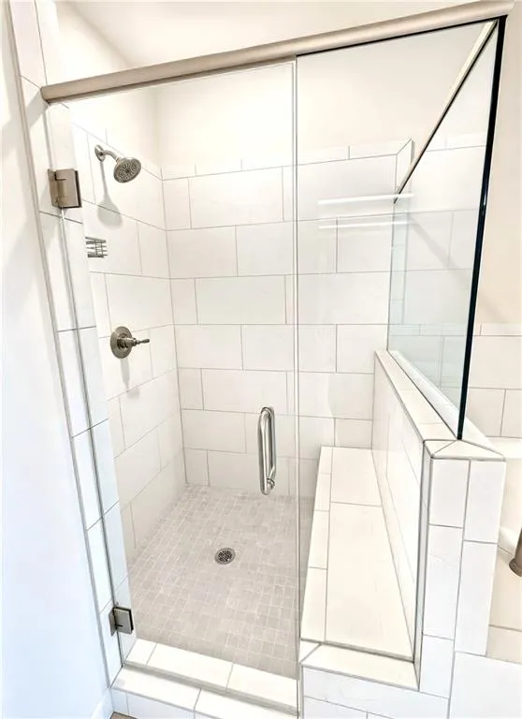
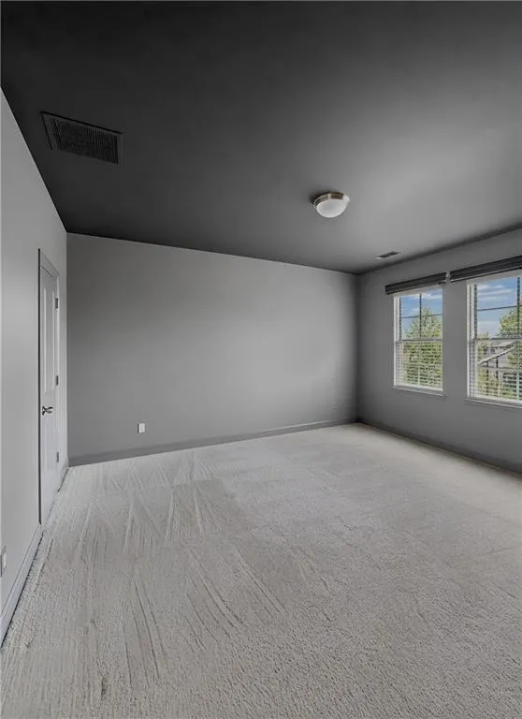
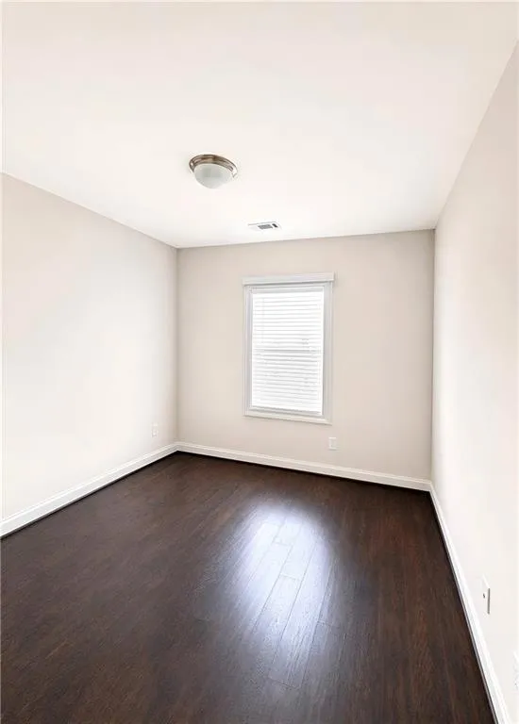
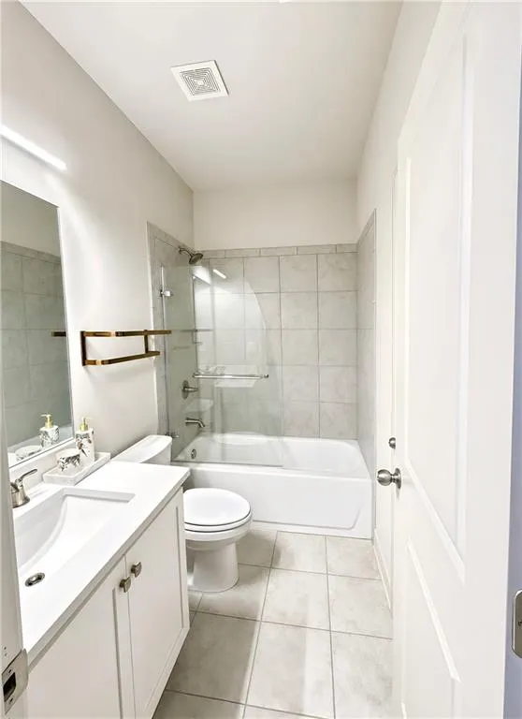
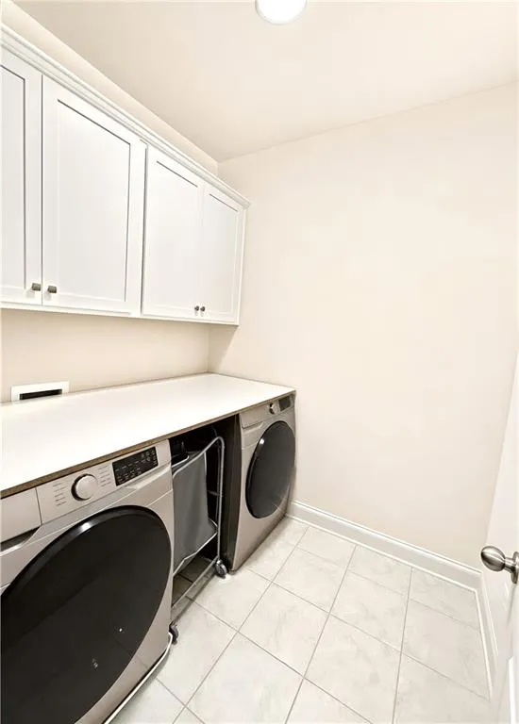
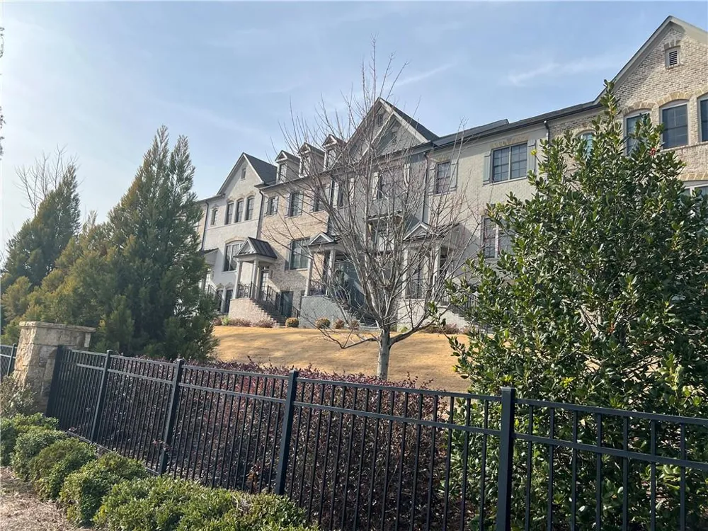
The upper level is a true retreat, featuring a spacious primary suite complete with a spa-inspired bath offering a soaking tub, separate glass-enclosed shower, dual vanities, and a generous walk-in closet. Two additional guest bedrooms, a full bath, and a well-sized laundry room complete this level, delivering both convenience and versatility. The home’s classic brick and frame exterior offers timeless curb appeal, while its prime location directly across from Skyland Park provides immediate access to green space, volleyball courts, and two dog parks—perfect for an active lifestyle.
Residents of Skyland Brookhaven enjoy resort-style amenities, including a community pool and fitness center, all just minutes from the vibrant dining scene along Buford Highway and in close proximity to Buckhead, Decatur, and Chamblee. A rare opportunity to enjoy luxury living, exceptional convenience, and an unmatched lifestyle.
Schedule your private tour today! Property is also available fully furnished at $4950 per month.
Property Details
- Interior
- High Ceilings 9 ft Main, High Ceilings 9 ft Upper
- Fireplaces
- 1
- Cooling
- Ceiling Fan(s), Central Air, Multi Units, Zoned
- Heating
- Forced Air
- Cooling Features
- Ceiling Fan(s), Central Air, Multi Units, Zoned
- Bedrooms
- 4
- Bathrooms
- 3.5
- Full Baths
- 3
- Half Baths
- 1
- View
- City
- Lot Features
- Front Yard, Level
- Stories
- Three Or More
- Lot Description
- Front Yard, Level
- Pool Description
- In Ground
- Pool Features
- In Ground
- Exterior Features
- Balcony, Rain Gutters
- Exterior Materials
- Balcony, Rain Gutters
- Pool Shared
- 1
- Acres
- 0.018
- Square Feet
- 2538
- Lot Size (sqft)
- x
- Parking Features
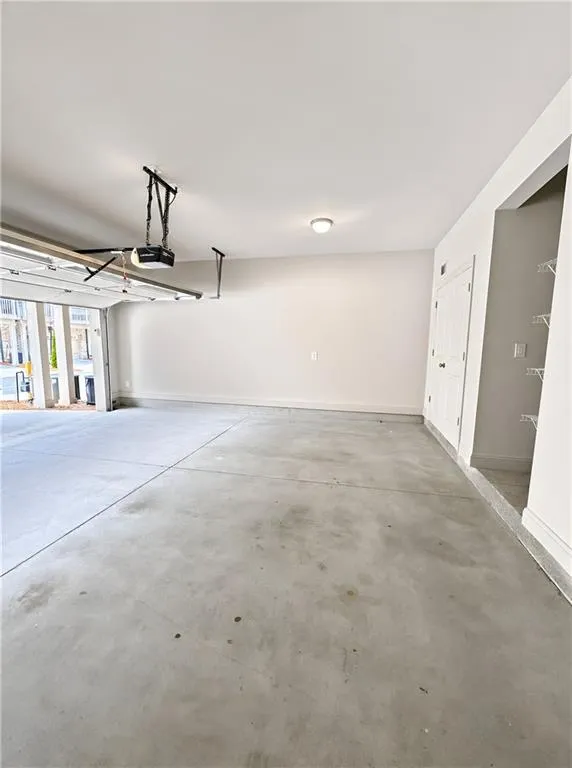
- Driveway, Garage, Garage Door Opener, Garage Faces Front, Level Driveway
- Parking Type
- Driveway
- Parking Garage Spaces
- 2
- Property Type
- Rental
- Style
- Contemporary, Craftsman, Farmhouse
- Basement
- 1
- Basement Description
- Driveway Access, Finished Bath, Interior Entry
- Basement Finished
- 1
- Year Built
- 2020
- Roof
- Composition
- Utility Features
- Cable Available, Electricity Available, Natural Gas Available, Phone Available, Sewer Available, Water Available
- Appliances
- Dishwasher, Disposal, Gas Range, Microwave, Refrigerator
- Subdivision
- Skyland Brookhaven
- Community Features
- Dog Park, Fitness Center, Homeowners Assoc, Near Public Transport, Near Schools, Near Shopping, Park, Playground, Pool, Restaura
- Elementary School
- John Robert Lewis - Dekalb
- Middle School
- Sequoyah - DeKalb
- High School
- Cross Keys
- County
- Dekalb - GA
- Region
- Brookhaven
- Date Available
- July 16, 2026
- Original List Price
- $5,100
Location
Legal
Listings identified with the FMLS IDX logo come from FMLS and are held by brokerage firms other than the owner of this website. The listing brokerage is identified in any listing details. Information is deemed reliable but is not guaranteed. If you believe any FMLS listing contains material that infringes your copyrighted work please click here to review our DMCA policy and learn how to submit a takedown request. © 2022 First Multiple Listing Service, Inc.
Provided By
Listed by Kesha Williams (#KESHAW)
Listing Office: Compass (#COPS01)