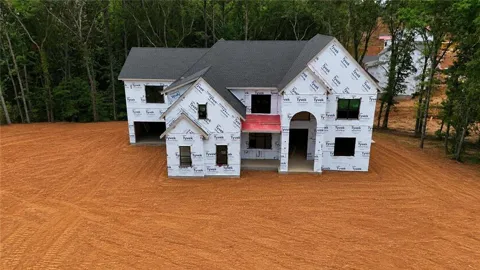
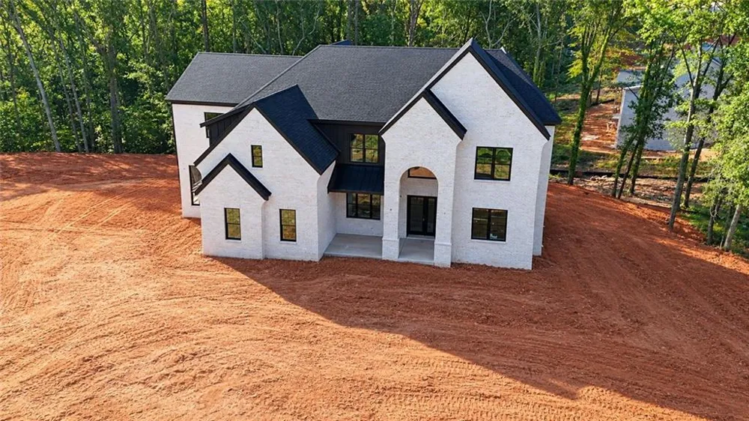
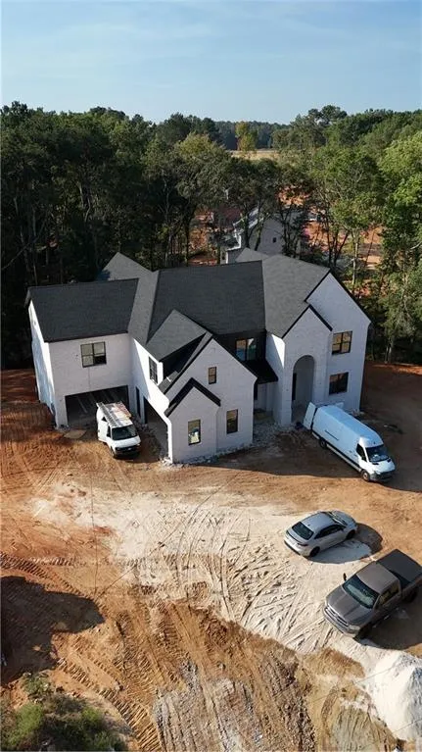
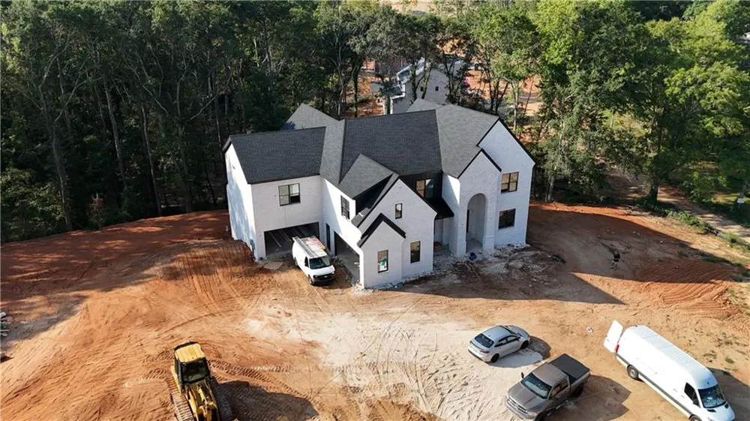
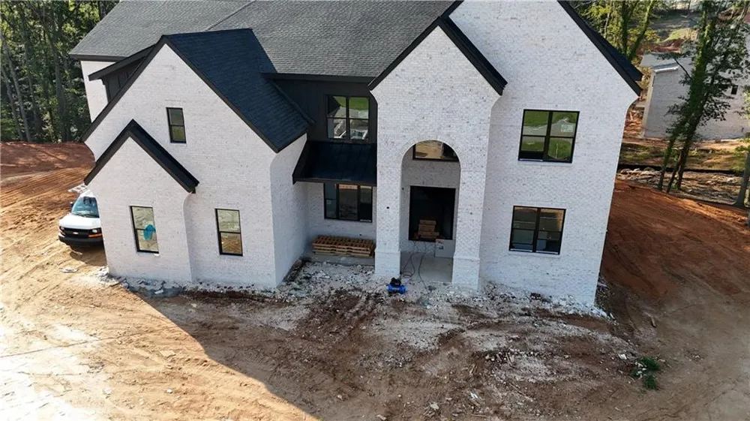
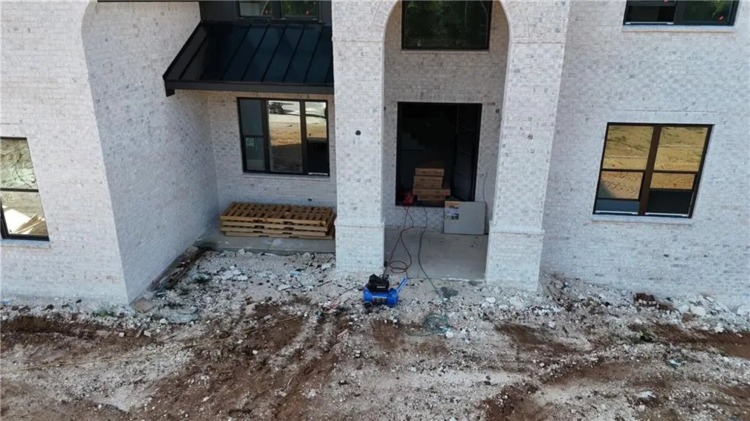
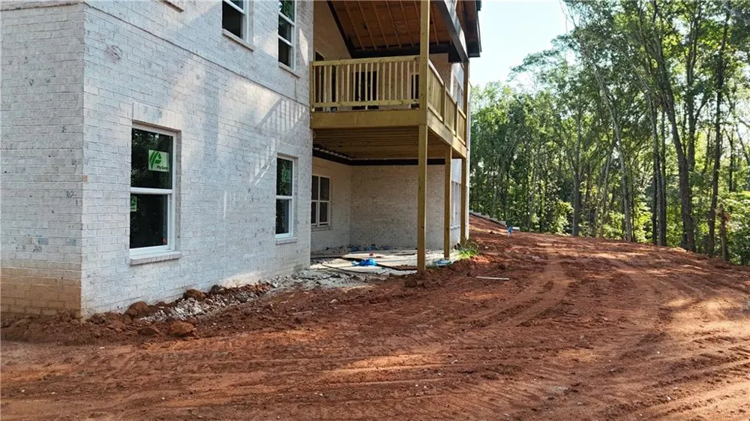
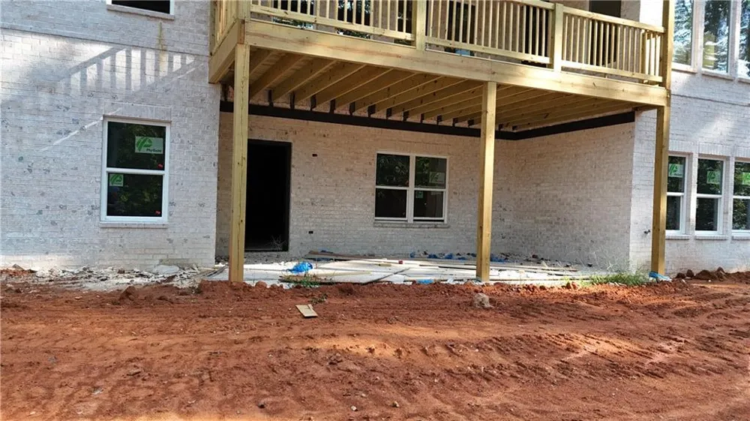
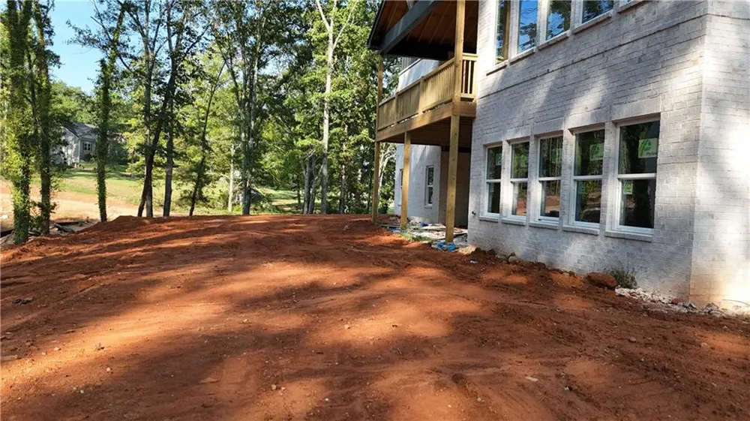
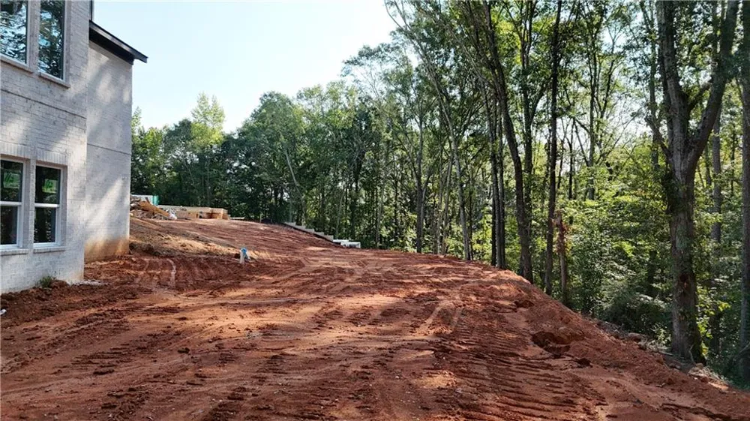
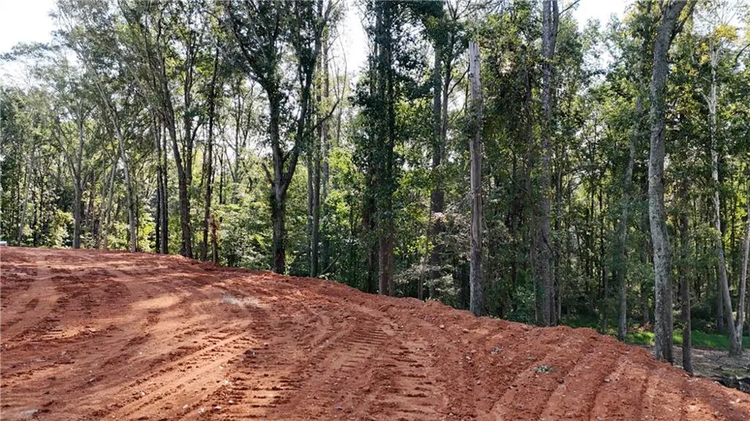
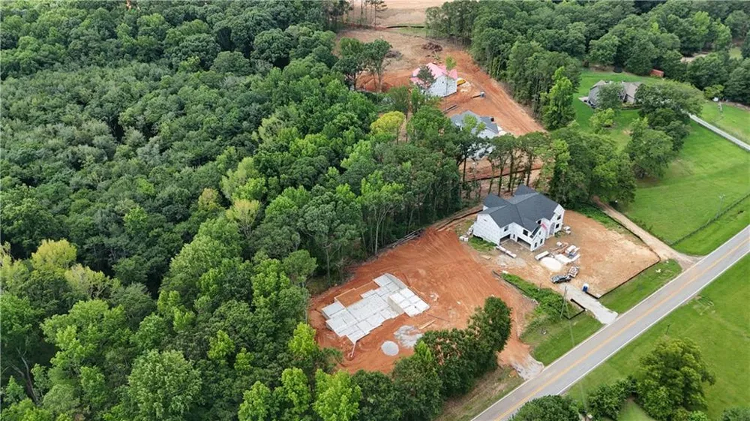
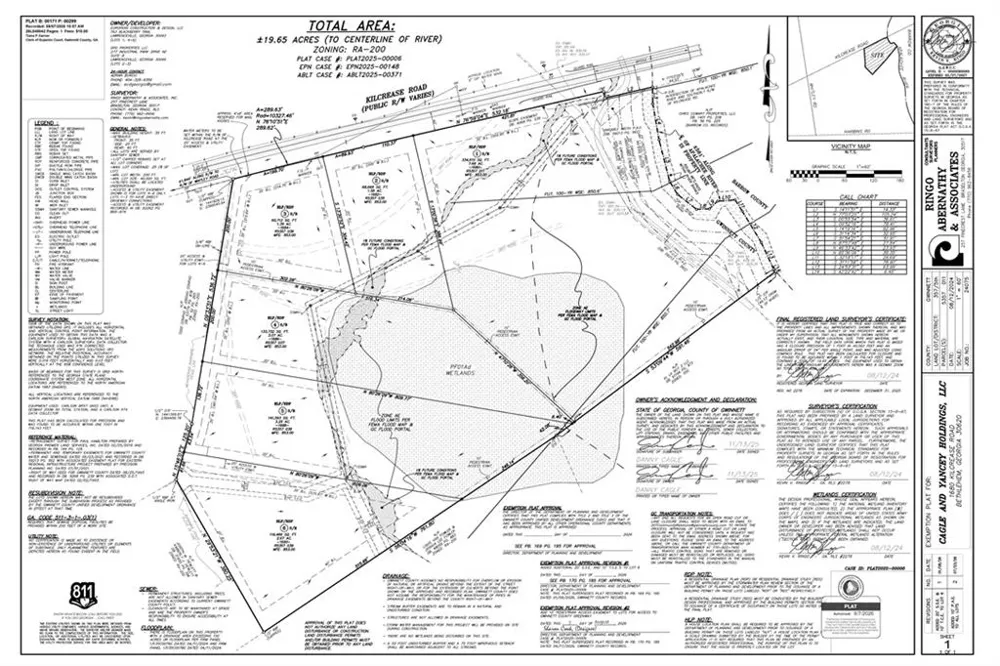
Coming Soon! Discover luxury living on a spacious 1+ acre homesite in Bethlehem with direct access to the Eastern Regional Greenway Trail—a scenic 5-mile multi-use trail that follows the banks of the Apalachee River through eastern Gwinnett County and the innovative new Rowen development. Thoughtfully designed and offering the perfect blend of luxury, functionality, and modern living. The main level is ideal for everyday living and entertaining, featuring a private dining room and a spacious open-concept living area filled with natural light from expansive windows. The oversized gourmet kitchen is a true showstopper, offering abundant workspace and storage, a large walk-in pantry, and a separate scullery (dirty kitchen) perfect for hosting and effortless meal prep. Quartzite stone on all counters throughout. A bright breakfast room overlooks the backyard with plenty of room for a pool, while a well-appointed mudroom and main-level laundry room add everyday convenience. The luxurious owner's suite on the main floor is a private retreat, complete with a spa-inspired bath featuring a soaking tub, walk-in shower, dual vanities, and an expansive custom walk-in closet with built-in shelving. Upstairs, you'll find five generously sized bedrooms, five full bathrooms, a dedicated office, a second laundry room, and a large loft/media room highlighted by a second fireplace-ideal for movie nights. The home sits on a huge lot with ample space for outdoor living, including a covered back porch perfect for entertaining or quiet evenings. The full unfinished terrace level offers endless possibilities, with room for future expansion. A 4-car garage provides plenty of space for vehicles and storage. Located close to shopping, restaurants, schools, and parks. Zoned for the new Murphy Middle School opening for Fall semester 2026.
Property Details
- Interior
- Bookcases, Double Vanity, Entrance Foyer 2 Story, High Ceilings 9 ft Upper, High Ceilings 10 ft Main, Low Flow Plumbing Fixtures
- Fireplaces
- 2
- Cooling
- Ceiling Fan(s), Central Air, Electric
- Heating
- Forced Air, Natural Gas
- Cooling Features
- Ceiling Fan(s), Central Air, Electric
- Bedrooms
- 6
- Bathrooms
- 6.5
- Full Baths
- 6
- Half Baths
- 1
- View
- Trees/Woods
- Lot Features
- Back Yard, Front Yard, Landscaped, Level
- Stories
- 2
- Lot Description
- Back Yard, Front Yard, Landscaped, Level
- Exterior Features
- Lighting
- Exterior Materials
- Lighting
- Acres
- 1.39
- Square Feet
- 6700
- Lot Size (sqft)
- x
- Parking Features
- Attached, Driveway, Garage, Garage Door Opener, Electric Vehicle Charging Station(s)
- Parking Type
- Garage
- Parking Garage Spaces
- 4
- Property Type
- Purchase
- Style
- Contemporary, Modern
- Basement
- 1
- Basement Description
- Bath/Stubbed, Daylight, Exterior Entry, Interior Entry, Unfinished
- Basement Finished
- 1
- Year Built
- 2026
- Foundation
- Brick/Mortar
- Roof
- Composition
- Sewer Information
- Public Sewer
- Utility Source
- Public
- Utility Features
- Electricity Available, Sewer Available, Water Available
- Appliances
- Dishwasher, Double Oven, ENERGY STAR Qualified Appliances, Gas Cooktop, Microwave, Tankless Water Heater
- Community Features
- Near Schools, Near Shopping, Near Trails/Greenway
- Elementary School
- Harbins
- Middle School
- Gwinnett - Other
- High School
- Archer
- County
- Gwinnett - GA
- Region
- Bethlehem
- Original List Price
- $1,790,000
- Taxes Annual
- $1
- Ownership
- Fee Simple
- MLS #
- 7795161
Location
Legal
Listings identified with the FMLS IDX logo come from FMLS and are held by brokerage firms other than the owner of this website. The listing brokerage is identified in any listing details. Information is deemed reliable but is not guaranteed. If you believe any FMLS listing contains material that infringes your copyrighted work please click here to review our DMCA policy and learn how to submit a takedown request. © 2022 First Multiple Listing Service, Inc.
Provided By
Listed by Bret Muetzelfeld (#BRETM)
Listing Office: Peach State Realty (#PCHS01)