(770) 647-5901 Connect@JoannaMylesHomes.com Joanna Myles Homes
Traffic Dashboard
Home
  • Search
  • Communities
    • Henry County
    • Clayton County
    • Rockdale County
    • Newton County
    • Fayette County
  • Buying
    • Buying Info
    • Featured Listings
    • Search Homes
  • Selling
  • About
    • Meet Joanna
    • Our Testimonials
  • Our Contractors
  • Blogs
  • Contact
Traffic Dashboard
Joanna Myles
(770) 647-5901 Connect@JoannaMylesHomes.com
  • HomeSmart
    2911 Piedmont Rd. NE. Building B
    Atlanta, GA 30305
    4048764901
Explore
  • Property Search
  • Communities
  • Buying
  • Selling
About
  • About
  • Contact Us
  • Testimonials
  • Home
Local Guide
  • Search by City
  • Search by Subdivision
  • Search by Zip
  • Search by Area
Legal
  • Privacy
  • Terms
  • DMCA
  • Accessibility
  • Fair Housing
Account
  • Dashboard
  • Logout
  • Login
Joanna Myles | HomeSmart - Footer Logo
©2026 Joanna Myles Homes. All rights reserved.
Website built by CloseHack.
First Multiple Listing Service, Inc.

​ Listings identified with the FMLS IDX logo come from FMLS and are held by brokerage firms other than the owner of this website. The listing brokerage is identified in any listing details. Information is deemed reliable but is not guaranteed. If you believe any FMLS listing contains material that infringes your copyrighted work please click here to review our DMCA policy and learn how to submit a takedown request. © 2022 First Multiple Listing Service, Inc.​

Georgia MLS

The data relating to real estate for sale on this web site comes in part from the Broker Reciprocity Program of GAMLS. All real estate listings are marked with the GAMLS Broker Reciprocity thumbnail logo and detailed information about them includes the name of the listing brokers. The broker providing these data believes them to be correct, but advises interested parties to confirm them before relying on them in a purchase decision. Copyright 2023 GAMLS. All rights reserved.

Return
  • All Types
  • House+2 more
  • Price
  • Bed/Bath
  • Size
  • Dates
  • Filters
  • Amenities
  • Save
  • Share
Listings
No results
Sort
Home / Newnan / 155 Torrey Pines CT
155 Torrey Pines CT Newnan, GA 30265 155 Torrey Pines CT Newnan, GA 30265 155 Torrey Pines CT Newnan, GA 30265 155 Torrey Pines CT Newnan, GA 30265 155 Torrey Pines CT Newnan, GA 30265 155 Torrey Pines CT Newnan, GA 30265 155 Torrey Pines CT Newnan, GA 30265 155 Torrey Pines CT Newnan, GA 30265 155 Torrey Pines CT Newnan, GA 30265 155 Torrey Pines CT Newnan, GA 30265 155 Torrey Pines CT Newnan, GA 30265 155 Torrey Pines CT Newnan, GA 30265 155 Torrey Pines CT Newnan, GA 30265 155 Torrey Pines CT Newnan, GA 30265 155 Torrey Pines CT Newnan, GA 30265 155 Torrey Pines CT Newnan, GA 30265 155 Torrey Pines CT Newnan, GA 30265 155 Torrey Pines CT Newnan, GA 30265 155 Torrey Pines CT Newnan, GA 30265 155 Torrey Pines CT Newnan, GA 30265 155 Torrey Pines CT Newnan, GA 30265 155 Torrey Pines CT Newnan, GA 30265 155 Torrey Pines CT Newnan, GA 30265 155 Torrey Pines CT Newnan, GA 30265 155 Torrey Pines CT Newnan, GA 30265 155 Torrey Pines CT Newnan, GA 30265 155 Torrey Pines CT Newnan, GA 30265 155 Torrey Pines CT Newnan, GA 30265 155 Torrey Pines CT Newnan, GA 30265 155 Torrey Pines CT Newnan, GA 30265 155 Torrey Pines CT Newnan, GA 30265 155 Torrey Pines CT Newnan, GA 30265 155 Torrey Pines CT Newnan, GA 30265 155 Torrey Pines CT Newnan, GA 30265 155 Torrey Pines CT Newnan, GA 30265 155 Torrey Pines CT Newnan, GA 30265 155 Torrey Pines CT Newnan, GA 30265 155 Torrey Pines CT Newnan, GA 30265 155 Torrey Pines CT Newnan, GA 30265 155 Torrey Pines CT Newnan, GA 30265 155 Torrey Pines CT Newnan, GA 30265 155 Torrey Pines CT Newnan, GA 30265 155 Torrey Pines CT Newnan, GA 30265 155 Torrey Pines CT Newnan, GA 30265 155 Torrey Pines CT Newnan, GA 30265 155 Torrey Pines CT Newnan, GA 30265 155 Torrey Pines CT Newnan, GA 30265 155 Torrey Pines CT Newnan, GA 30265 155 Torrey Pines CT Newnan, GA 30265 155 Torrey Pines CT Newnan, GA 30265 155 Torrey Pines CT Newnan, GA 30265 155 Torrey Pines CT Newnan, GA 30265 155 Torrey Pines CT Newnan, GA 30265 155 Torrey Pines CT Newnan, GA 30265 155 Torrey Pines CT Newnan, GA 30265 155 Torrey Pines CT Newnan, GA 30265 155 Torrey Pines CT Newnan, GA 30265 155 Torrey Pines CT Newnan, GA 30265 155 Torrey Pines CT Newnan, GA 30265 155 Torrey Pines CT Newnan, GA 30265 155 Torrey Pines CT Newnan, GA 30265 155 Torrey Pines CT Newnan, GA 30265 155 Torrey Pines CT Newnan, GA 30265 155 Torrey Pines CT Newnan, GA 30265 155 Torrey Pines CT Newnan, GA 30265 155 Torrey Pines CT Newnan, GA 30265 155 Torrey Pines CT Newnan, GA 30265 155 Torrey Pines CT Newnan, GA 30265 155 Torrey Pines CT Newnan, GA 30265 155 Torrey Pines CT Newnan, GA 30265 155 Torrey Pines CT Newnan, GA 30265 155 Torrey Pines CT Newnan, GA 30265 155 Torrey Pines CT Newnan, GA 30265 155 Torrey Pines CT Newnan, GA 30265 155 Torrey Pines CT Newnan, GA 30265 155 Torrey Pines CT Newnan, GA 30265 155 Torrey Pines CT Newnan, GA 30265 155 Torrey Pines CT Newnan, GA 30265 155 Torrey Pines CT Newnan, GA 30265 155 Torrey Pines CT Newnan, GA 30265 155 Torrey Pines CT Newnan, GA 30265 155 Torrey Pines CT Newnan, GA 30265 155 Torrey Pines CT Newnan, GA 30265 155 Torrey Pines CT Newnan, GA 30265 155 Torrey Pines CT Newnan, GA 30265 155 Torrey Pines CT Newnan, GA 30265 155 Torrey Pines CT Newnan, GA 30265 155 Torrey Pines CT Newnan, GA 30265 155 Torrey Pines CT Newnan, GA 30265 155 Torrey Pines CT Newnan, GA 30265 155 Torrey Pines CT Newnan, GA 30265 View All Photos

$800,000

| Active

155 Torrey Pines CT

Newnan, GA 30265

6,051
Square Feet
6
Beds
5.5
Baths
1.30
Acres
16
Days on Market
10825167
MLS#
House
Structure
Residential
Zone
Contact

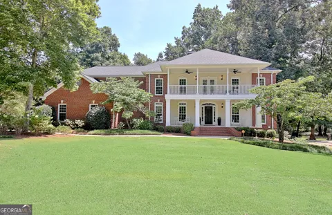
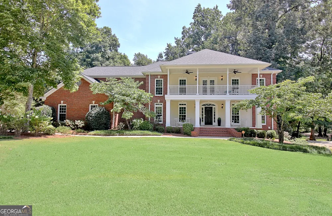
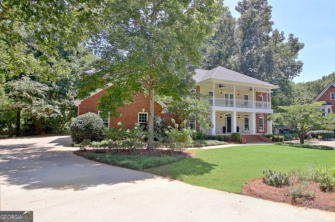
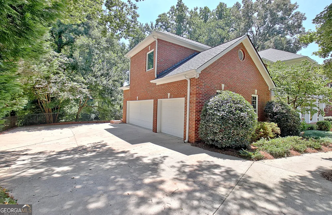
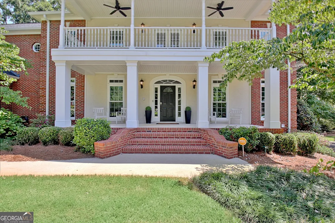
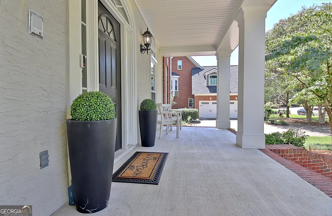
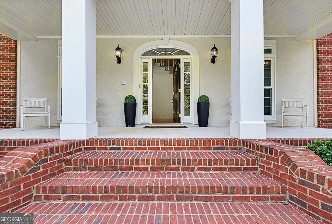
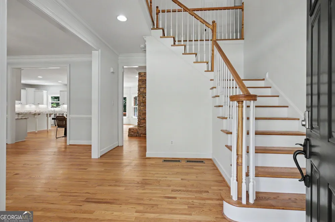
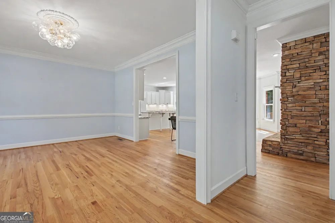
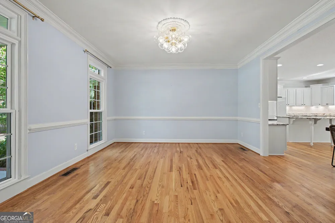
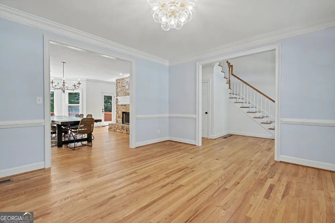
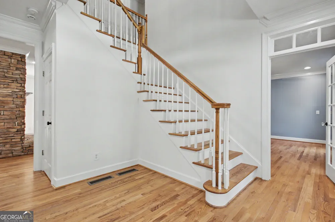
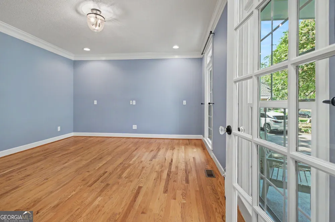
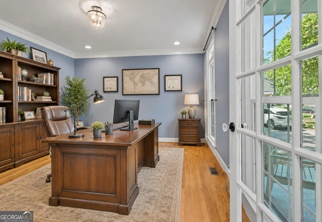
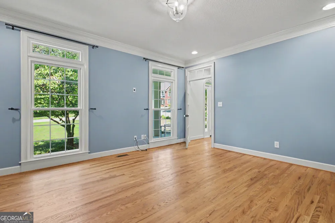
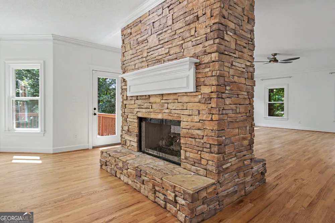
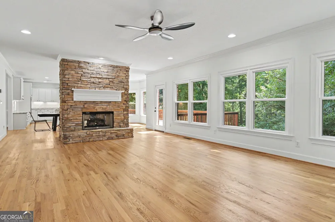
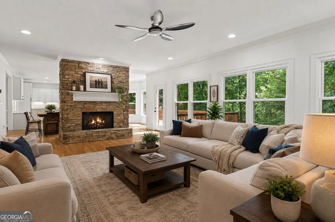
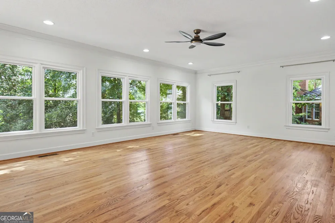
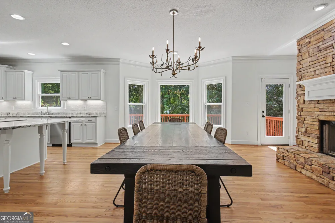
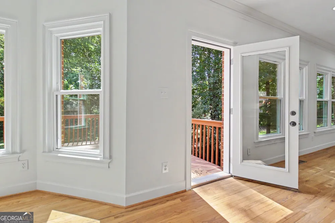
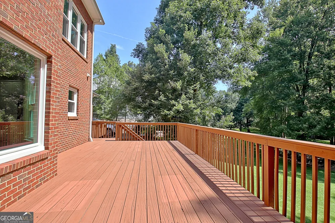
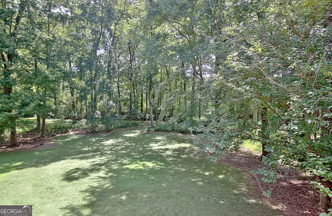
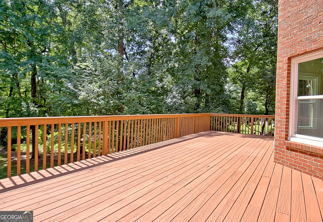
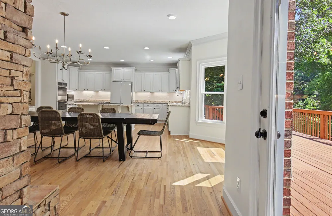
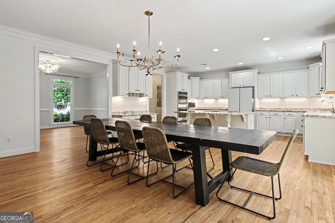
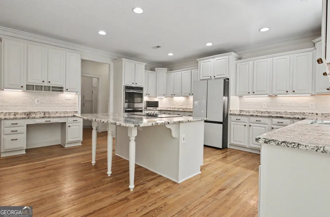
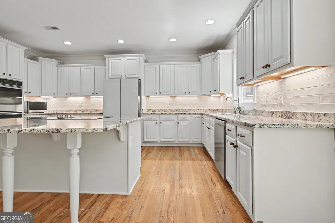
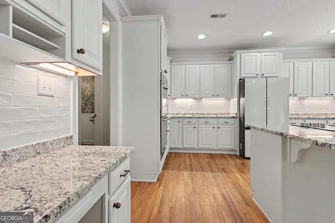
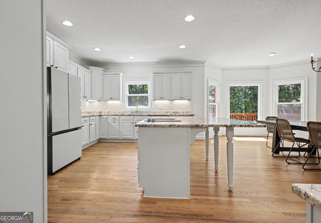
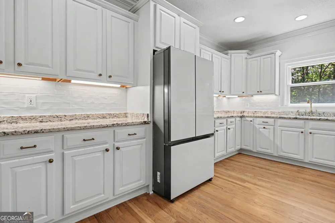
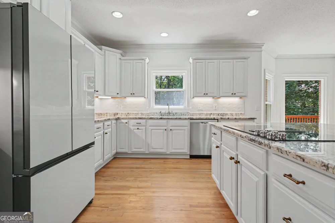
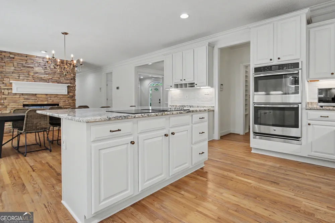
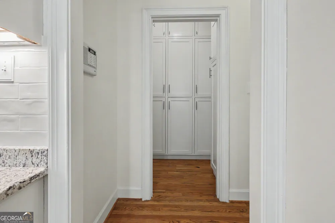
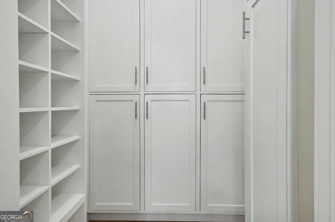
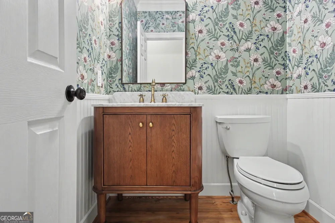
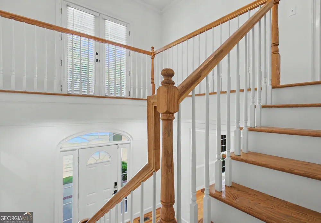
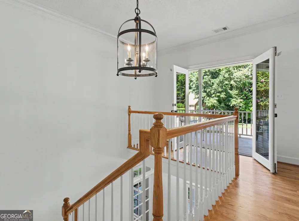
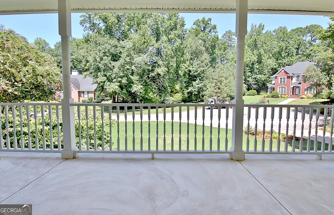
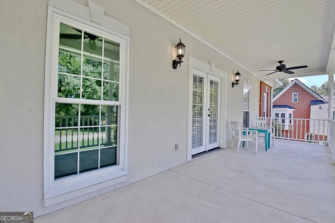
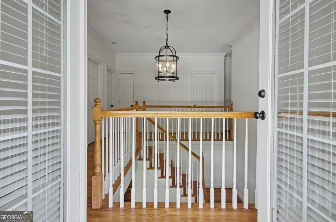
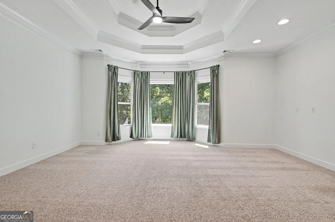
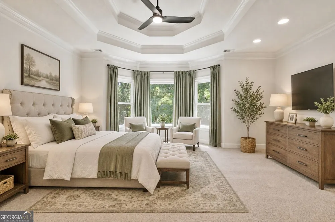
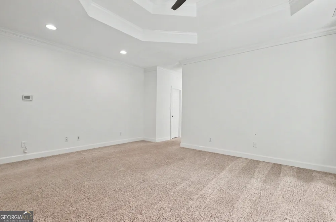
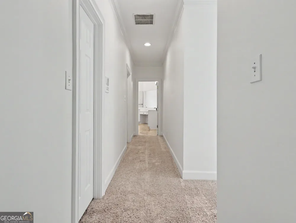
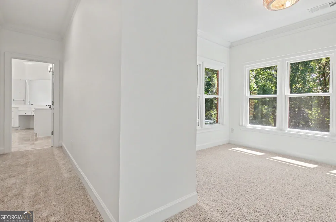
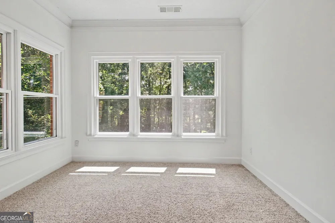
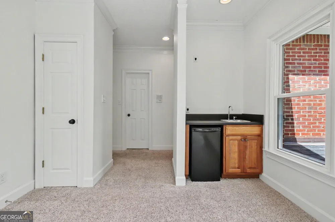
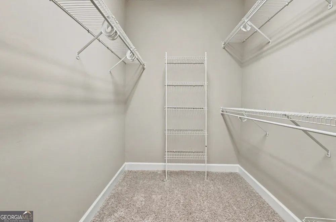
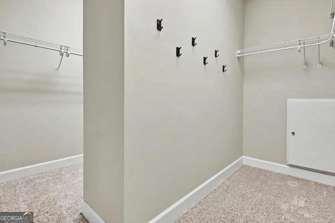
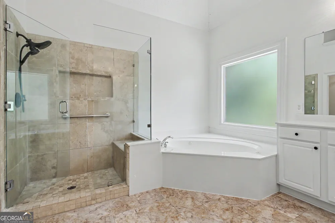
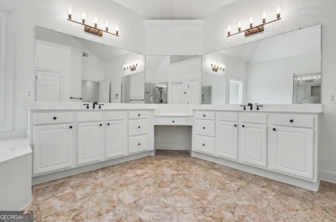
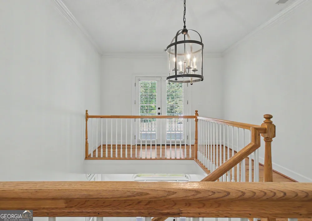
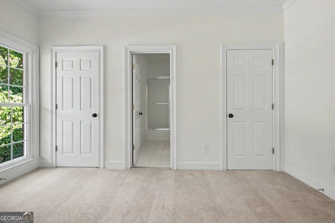
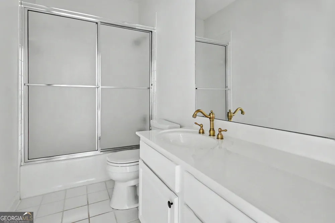
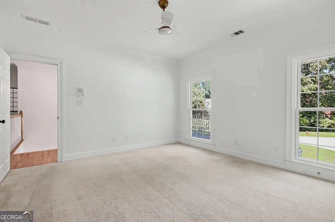
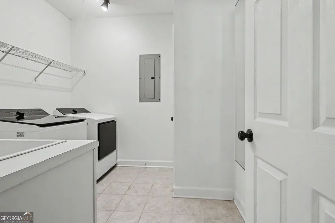
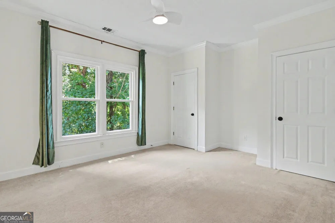
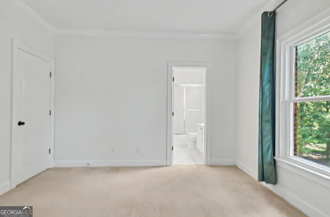
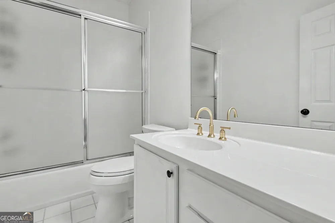
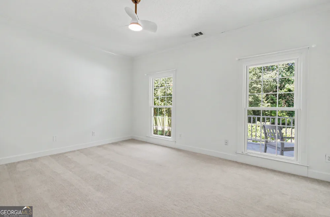
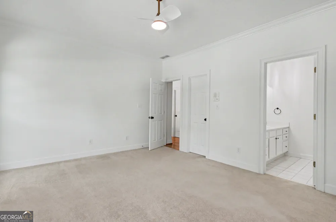
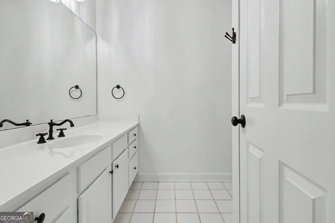
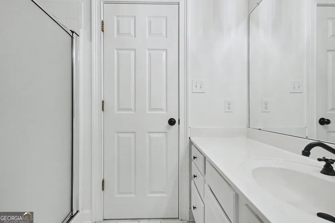
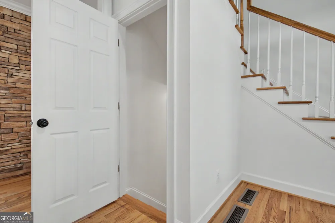
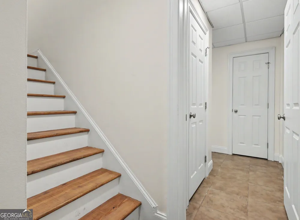
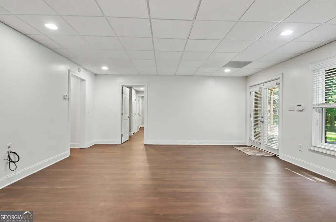
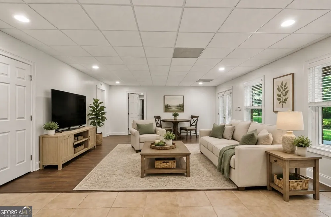
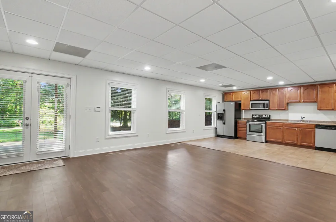
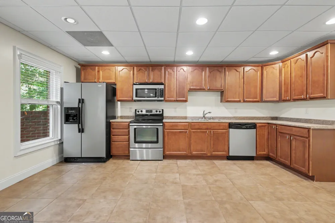
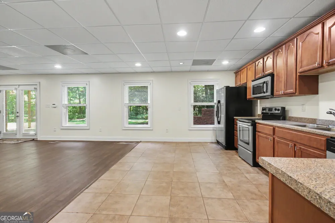
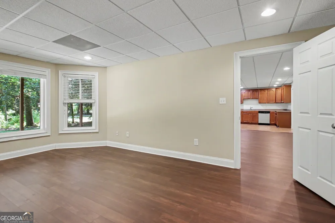
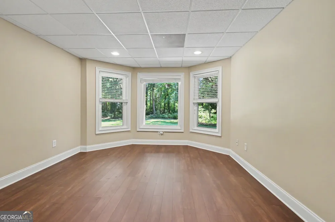
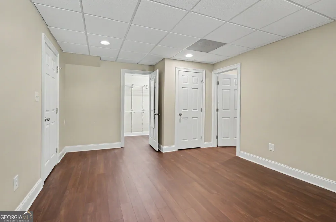
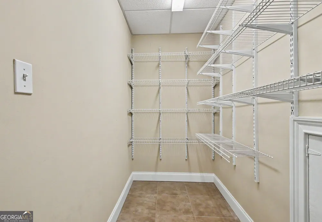
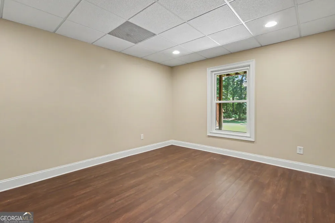
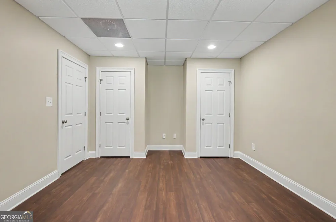
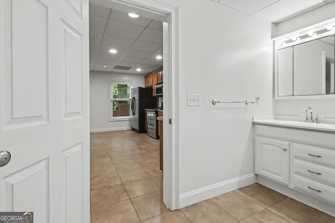
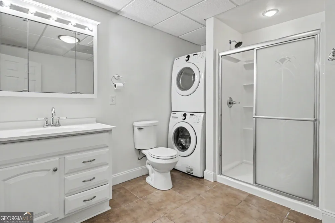
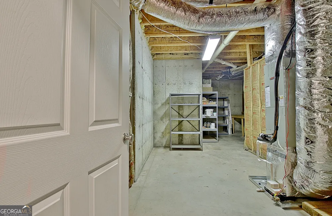
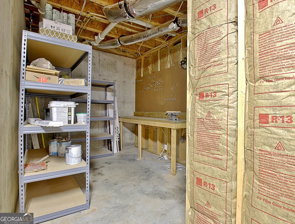
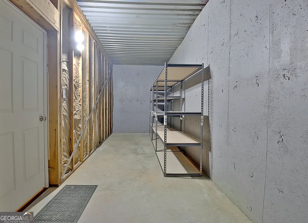
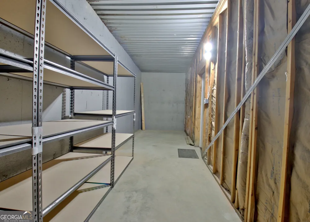
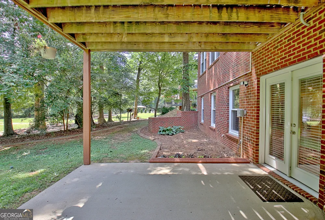
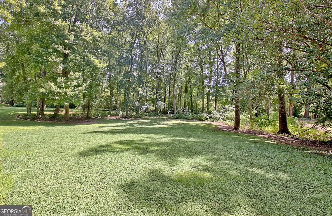
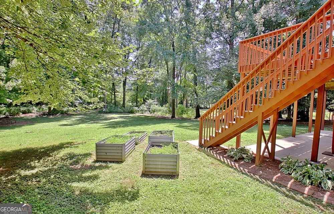
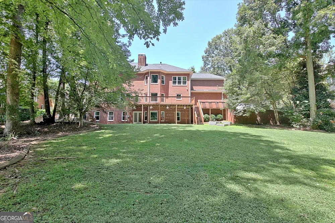
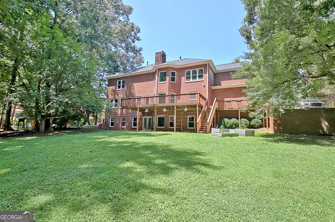
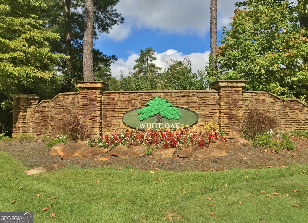
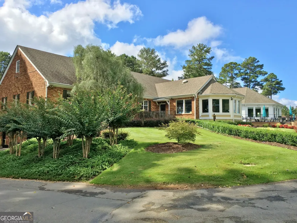
Welcome home to this stunning 6-bedroom, 5.5-bathroom estate offering over 6,000 square feet of beautifully maintained living space, ideally located in The Highlands of the White Oak Golf Course community a NORTHGATE HIGH SCHOOL NEIGHBORHOOD. Perfectly positioned on a private 1-acre cul-de-sac lot this all-brick home seamlessly blends elegance, functionality, and over $80,000 in thoughtful recent updates. The main level welcomes you with a grand foyer that opens to a private office and a formal dining room designed to comfortably seat 12-perfect for hosting and gathering. The open-concept living room and breakfast area are anchored by a striking pass-through fireplace, creating warmth and ambiance while maintaining a connected flow. The chef's kitchen is a true centerpiece, featuring white custom cabinetry, an oversized island, a walk-in pantry with built-ins, and generous counter space ideal for both everyday living and entertaining. A recently renovated half bath and access to the spacious three-car garage complete the main level. Upstairs, the luxurious primary suite offers a private retreat with its own sitting room, two walk-in closets, and a spa-inspired bath featuring double vanities, a soaking tub, glass and tile shower, water closet, and linen storage. Three additional guest bedrooms each enjoy their own ensuite bath, while a versatile balcony space and a well-appointed laundry room with sink and cabinetry provide both comfort and convenience. The fully finished terrace level expands the home's versatility with a complete apartment setup, including two connected bedrooms, a full kitchen, living room, full bath, laundry space, and a storm shelter-ideal for multigenerational living, extended guests, or private quarters. In addition, the basement offers an abundance of unfinished space, providing incredible potential for future expansion, a home gym, workshop, or extensive storage. Outdoor living is equally impressive, featuring a large deck off the main level and an expansive patio below, all overlooking a flat, usable backyard-a rare find that is perfectly suited for a future swimming pool. The private, wooded setting offers peaceful views with the golf course visible in the distance, creating a serene backdrop for everyday living. Recent improvements include brand-new windows throughout, new gutters, fresh interior paint, a renovated half bath, and several new exterior doors. Major systems-including the roof, three HVAC units, hot water heater, garage doors, and basement flooring-have also been updated, providing peace of mind for years to come. Lovingly maintained and thoughtfully upgraded, this exceptional home is truly move-in ready and offers a rare opportunity to own in one of the area's most desirable golf course communities.

Property Details
Interior
Double Vanity,High Ceilings,In-Law Floorplan,Pulldown Attic Stairs,Roommate Plan,Separate Shower,Split Bedroom Plan,Split Foyer,
Fireplaces
1
Cooling
Ceiling Fan(s),Central Air,Electric,Zoned
Heating
Central,Natural Gas,Zoned
Cooling Features
Ceiling Fan(s),Central Air,Electric,Zoned
Bedrooms
6
Bathrooms
5.5
Full Baths
5
Half Baths
1
View
Seasonal View
Lot Features
Level,Private
Stories
Three Or More
Lot Description
Level,Private
Exterior Features
Garden
Exterior Materials
Garden
Acres
1.3
Square Feet
6051
Parking Features
Attached, Garage, Garage Door Opener, Guest, Kitchen Level, Parking Pad, Side/Rear Entrance, Storage
Parking
Attached,Garage,Garage Door Opener,Guest,Kitchen Level,Parking Pad,Side/Rear Entrance,Storage
Parking Spaces
3
Parking Type
Garage
Property Type
Purchase
Style
Brick 4 Side,Traditional
Basement
1
Basement Description
Bath Finished,Daylight,Exterior Entry,Finished,Full,Interior Entry
Basement Finished
1
Year Built
2001
Foundation
Block
Roof
Composition
Sewer Information
Public Sewer
Utility Source
Public
Utility Features
Cable Available,Electricity Available,High Speed Internet,Natural Gas Available,Phone Available,Sewer Connected,Underground Util
Appliances
Convection Oven,Cooktop,Dishwasher,Disposal,Double Oven,Gas Water Heater,Ice Maker,Microwave,Oven (Wall),Refrigerator,Stainless
Subdivision
White Oak The Highlands
Community Features
Sidewalks,Street Lights
Elementary School
White Oak
Middle School
Arnall
High School
Northgate
County
Coweta
Region
Newnan
Original List Price
$800,000
Days on Market (Cumulative)
16
Taxes Annual
$6,807
HOA
1
HOA Fees
250
MLS #
10825167
Location
Legal

The data relating to real estate for sale on this web site comes in part from the Broker Reciprocity Program of GAMLS. All real estate listings are marked with the GAMLS Broker Reciprocity thumbnail logo and detailed information about them includes the name of the listing brokers. The broker providing these data believes them to be correct, but advises interested parties to confirm them before relying on them in a purchase decision. Copyright 2023 GAMLS. All rights reserved.


Provided By
Listed by Angela Yoder (#YODERANGELA)
Listing Office: Ansley Real Estate | Christie's Int' (#ANSA06)


Joanna Myles | HomeSmart Have a question about this home?

Interested in Purchasing 155 Torrey Pines CT?

Get an estimate on monthly payments on this property.

$
years
Down Payment
$
%
Interest Rate
%
Tax Rate
%
$
$annually
$monthly
Estimated Monthly Payment
$0.00
Loan Amount
$0.00