(770) 647-5901 Connect@JoannaMylesHomes.com Joanna Myles Homes
Traffic Dashboard
Home
  • Search
  • Communities
    • Henry County
    • Clayton County
    • Rockdale County
    • Newton County
    • Fayette County
  • Buying
    • Buying Info
    • Featured Listings
    • Search Homes
  • Selling
  • About
    • Meet Joanna
    • Our Testimonials
  • Our Contractors
  • Blogs
  • Contact
Traffic Dashboard
Joanna Myles
(770) 647-5901 Connect@JoannaMylesHomes.com
  • HomeSmart
    2911 Piedmont Rd. NE. Building B
    Atlanta, GA 30305
    4048764901
Explore
  • Property Search
  • Communities
  • Buying
  • Selling
About
  • About
  • Contact Us
  • Testimonials
  • Home
Local Guide
  • Search by City
  • Search by Subdivision
  • Search by Zip
  • Search by Area
Legal
  • Privacy
  • Terms
  • DMCA
  • Accessibility
  • Fair Housing
Account
  • Dashboard
  • Logout
  • Login
Joanna Myles | HomeSmart - Footer Logo
©2026 Joanna Myles Homes. All rights reserved.
Website built by CloseHack.
First Multiple Listing Service, Inc.

​ Listings identified with the FMLS IDX logo come from FMLS and are held by brokerage firms other than the owner of this website. The listing brokerage is identified in any listing details. Information is deemed reliable but is not guaranteed. If you believe any FMLS listing contains material that infringes your copyrighted work please click here to review our DMCA policy and learn how to submit a takedown request. © 2022 First Multiple Listing Service, Inc.​

Georgia MLS

The data relating to real estate for sale on this web site comes in part from the Broker Reciprocity Program of GAMLS. All real estate listings are marked with the GAMLS Broker Reciprocity thumbnail logo and detailed information about them includes the name of the listing brokers. The broker providing these data believes them to be correct, but advises interested parties to confirm them before relying on them in a purchase decision. Copyright 2023 GAMLS. All rights reserved.

Return
  • All Types
  • House+2 more
  • Price
  • Bed/Bath
  • Size
  • Dates
  • Filters
  • Amenities
  • Save
  • Share
Listings
No results
Sort
Home / Atlanta / 1443 Creekside Circle NW
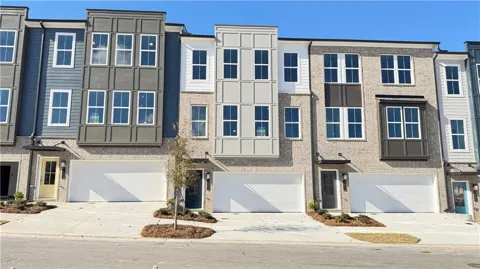
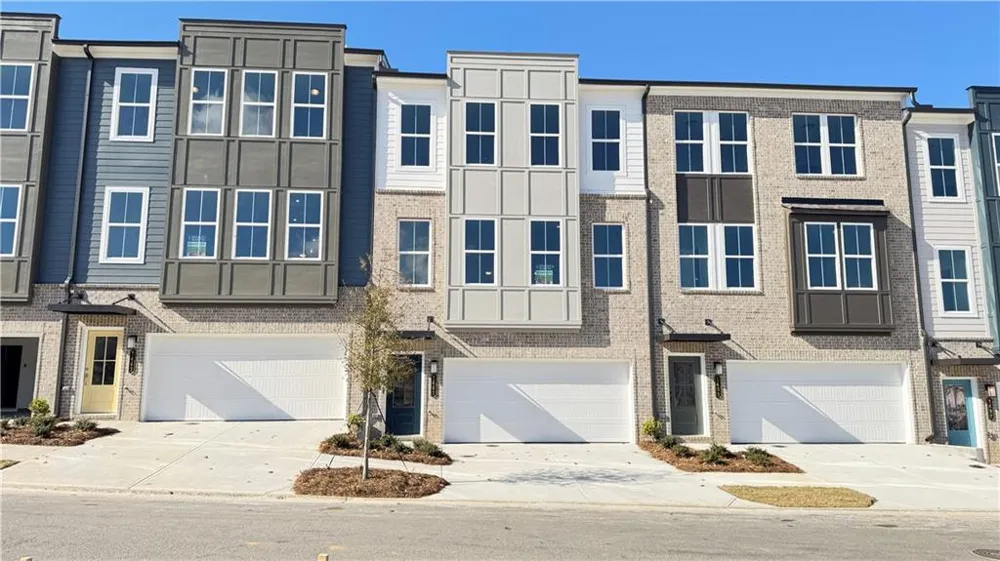
1443 Creekside Circle NW Atlanta, GA 30318 1443 Creekside Circle NW Atlanta, GA 30318 1443 Creekside Circle NW Atlanta, GA 30318 1443 Creekside Circle NW Atlanta, GA 30318 1443 Creekside Circle NW Atlanta, GA 30318 1443 Creekside Circle NW Atlanta, GA 30318 1443 Creekside Circle NW Atlanta, GA 30318 1443 Creekside Circle NW Atlanta, GA 30318 1443 Creekside Circle NW Atlanta, GA 30318 1443 Creekside Circle NW Atlanta, GA 30318 1443 Creekside Circle NW Atlanta, GA 30318 1443 Creekside Circle NW Atlanta, GA 30318 1443 Creekside Circle NW Atlanta, GA 30318 1443 Creekside Circle NW Atlanta, GA 30318 1443 Creekside Circle NW Atlanta, GA 30318 1443 Creekside Circle NW Atlanta, GA 30318 1443 Creekside Circle NW Atlanta, GA 30318 1443 Creekside Circle NW Atlanta, GA 30318 1443 Creekside Circle NW Atlanta, GA 30318 1443 Creekside Circle NW Atlanta, GA 30318 1443 Creekside Circle NW Atlanta, GA 30318 1443 Creekside Circle NW Atlanta, GA 30318 1443 Creekside Circle NW Atlanta, GA 30318 1443 Creekside Circle NW Atlanta, GA 30318 1443 Creekside Circle NW Atlanta, GA 30318 1443 Creekside Circle NW Atlanta, GA 30318 1443 Creekside Circle NW Atlanta, GA 30318 1443 Creekside Circle NW Atlanta, GA 30318 1443 Creekside Circle NW Atlanta, GA 30318 1443 Creekside Circle NW Atlanta, GA 30318 1443 Creekside Circle NW Atlanta, GA 30318 1443 Creekside Circle NW Atlanta, GA 30318 1443 Creekside Circle NW Atlanta, GA 30318 1443 Creekside Circle NW Atlanta, GA 30318 1443 Creekside Circle NW Atlanta, GA 30318 1443 Creekside Circle NW Atlanta, GA 30318 1443 Creekside Circle NW Atlanta, GA 30318 1443 Creekside Circle NW Atlanta, GA 30318 1443 Creekside Circle NW Atlanta, GA 30318 1443 Creekside Circle NW Atlanta, GA 30318 1443 Creekside Circle NW Atlanta, GA 30318 1443 Creekside Circle NW Atlanta, GA 30318 1443 Creekside Circle NW Atlanta, GA 30318 1443 Creekside Circle NW Atlanta, GA 30318 1443 Creekside Circle NW Atlanta, GA 30318 1443 Creekside Circle NW Atlanta, GA 30318 1443 Creekside Circle NW Atlanta, GA 30318 1443 Creekside Circle NW Atlanta, GA 30318 1443 Creekside Circle NW Atlanta, GA 30318 1443 Creekside Circle NW Atlanta, GA 30318 1443 Creekside Circle NW Atlanta, GA 30318 1443 Creekside Circle NW Atlanta, GA 30318 1443 Creekside Circle NW Atlanta, GA 30318 1443 Creekside Circle NW Atlanta, GA 30318 1443 Creekside Circle NW Atlanta, GA 30318 1443 Creekside Circle NW Atlanta, GA 30318 1443 Creekside Circle NW Atlanta, GA 30318 1443 Creekside Circle NW Atlanta, GA 30318 1443 Creekside Circle NW Atlanta, GA 30318 1443 Creekside Circle NW Atlanta, GA 30318 1443 Creekside Circle NW Atlanta, GA 30318 1443 Creekside Circle NW Atlanta, GA 30318 1443 Creekside Circle NW Atlanta, GA 30318 1443 Creekside Circle NW Atlanta, GA 30318 1443 Creekside Circle NW Atlanta, GA 30318 View All Photos

$2,995

| Active

1443 Creekside Circle NW

Atlanta, GA 30318

2,383
Square Feet
4
Beds
3.5
Baths
0
Days on Market
7830729
MLS#
Rental
Type
Townhouse
Structure
Residential
Zone
Contact

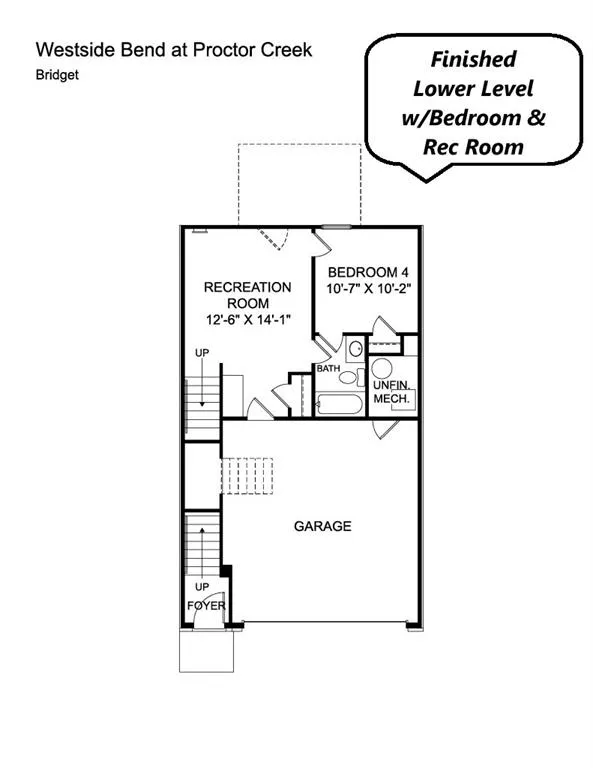
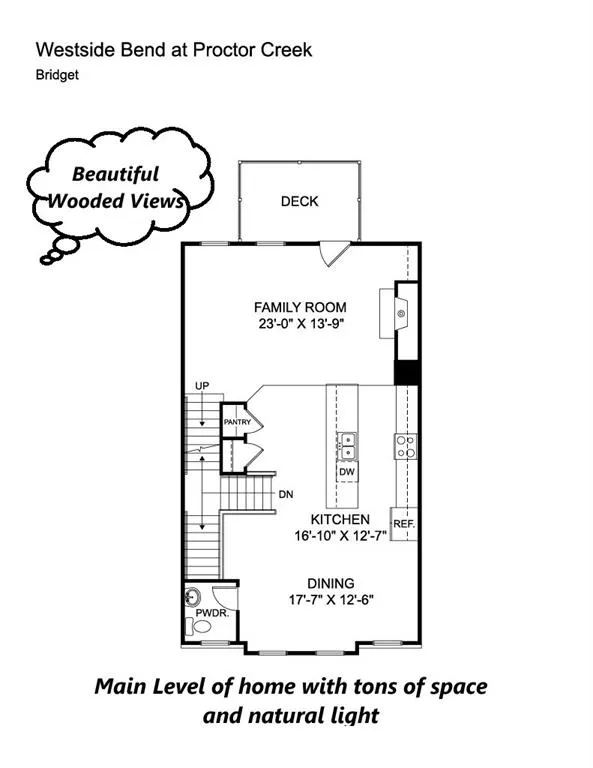
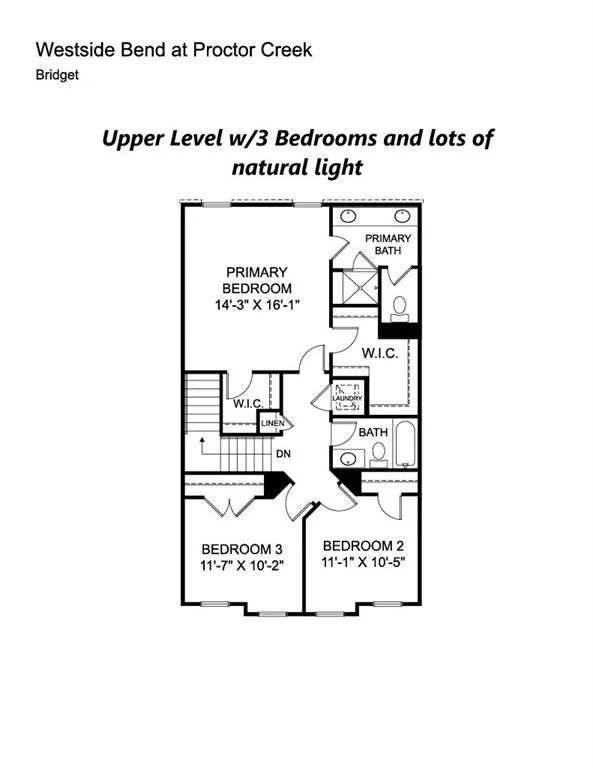
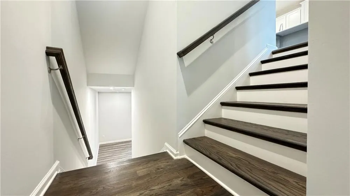
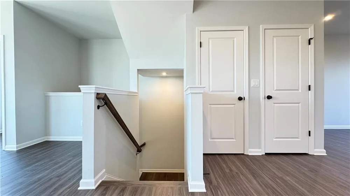
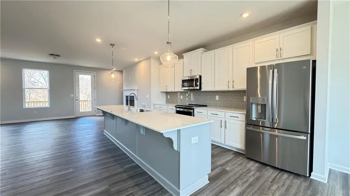
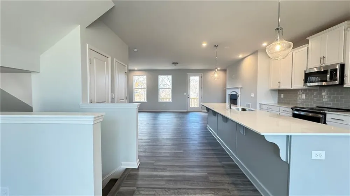
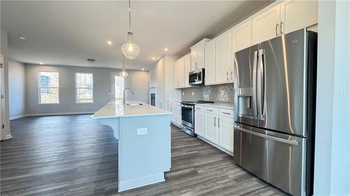
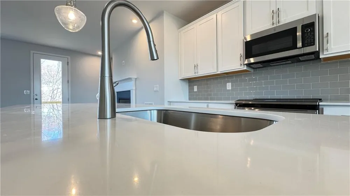
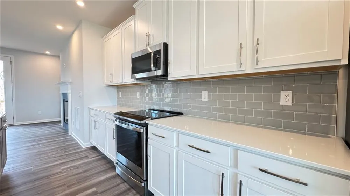
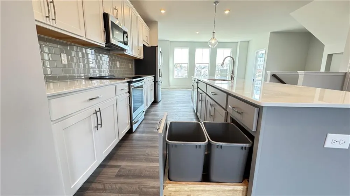
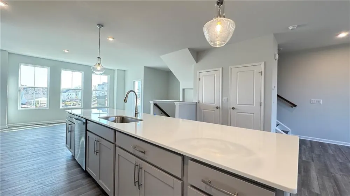
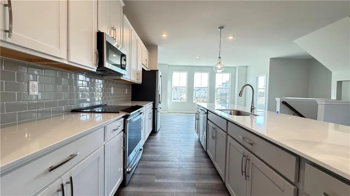
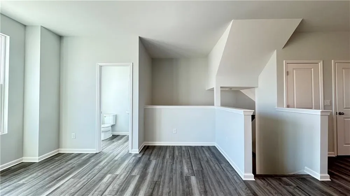
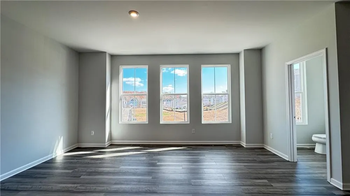
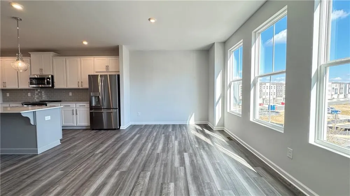
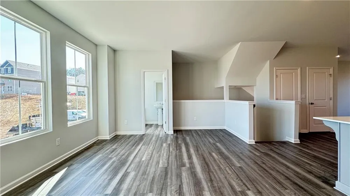
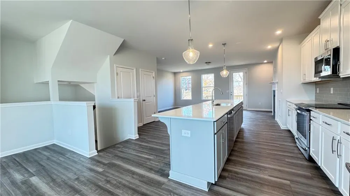
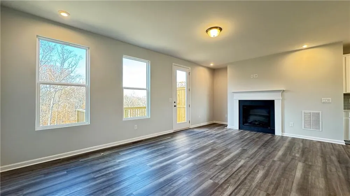
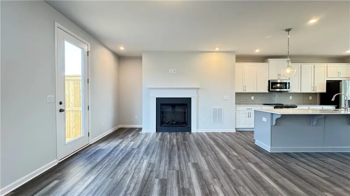
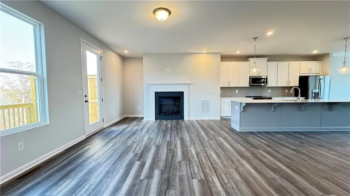
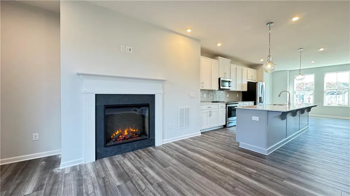
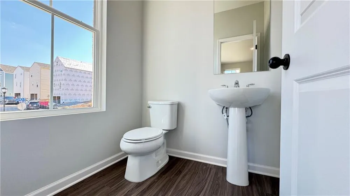
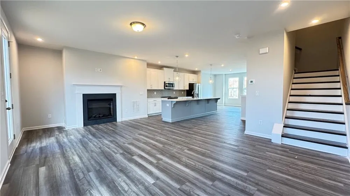
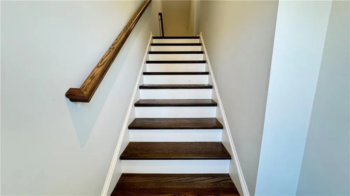
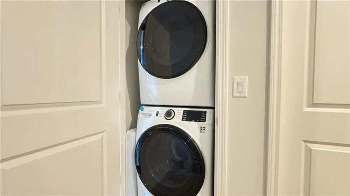
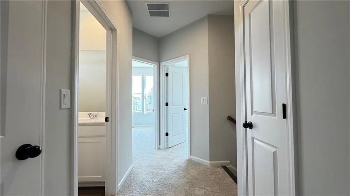
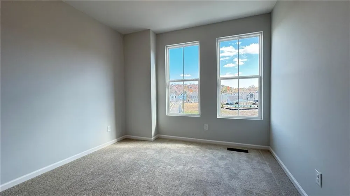
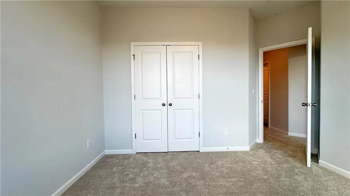
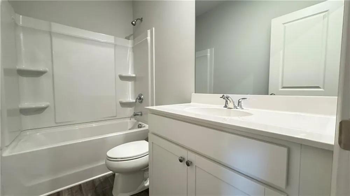
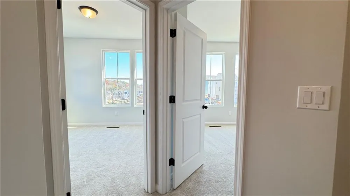
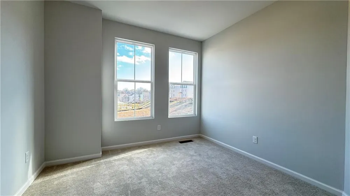
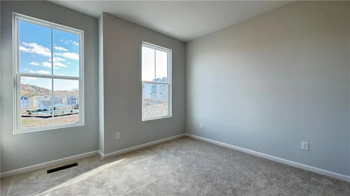
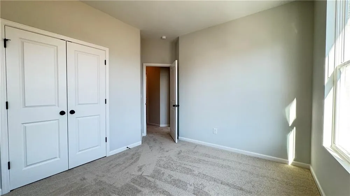
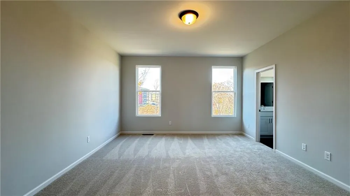
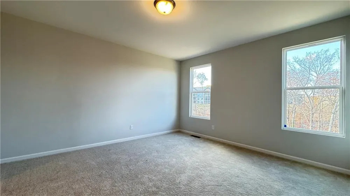
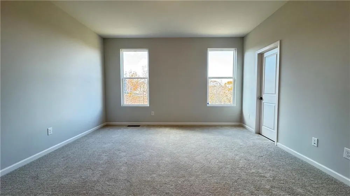
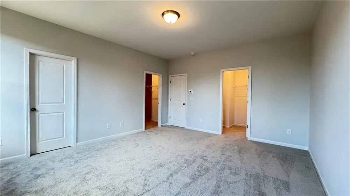
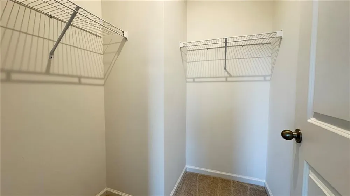
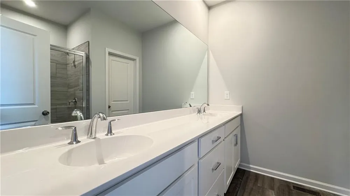
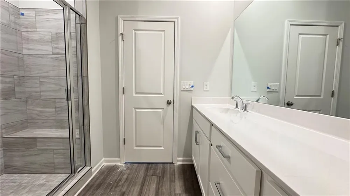
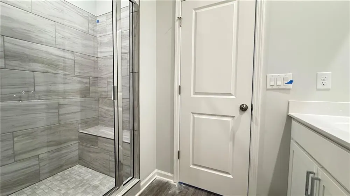
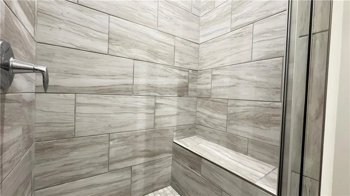
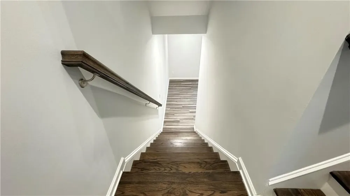
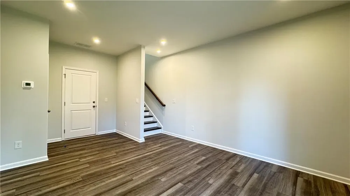
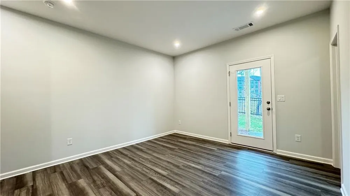
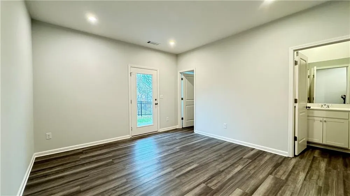
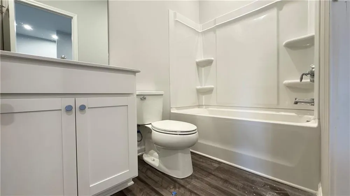
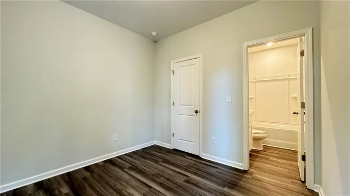
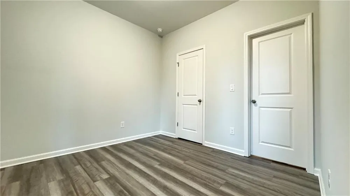
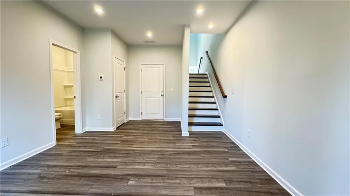
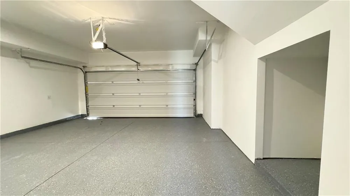
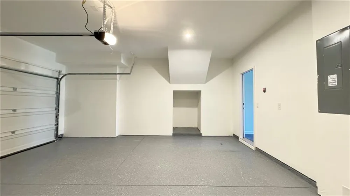
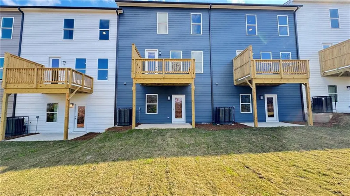
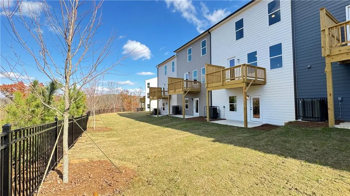
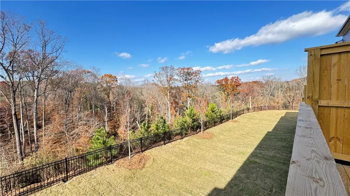
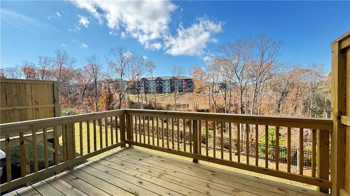
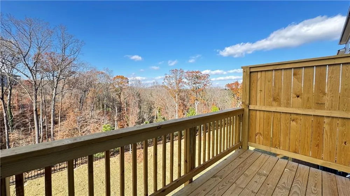
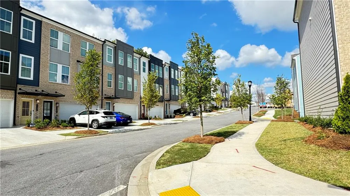
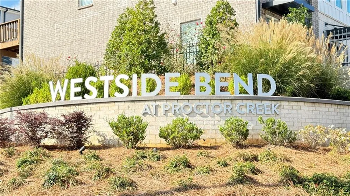
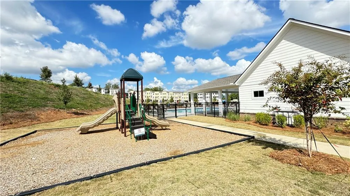
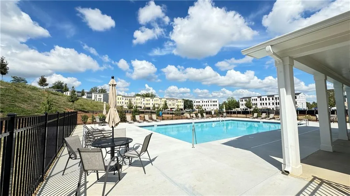
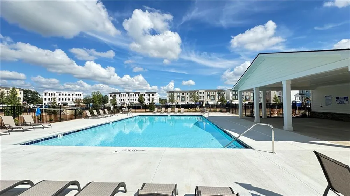
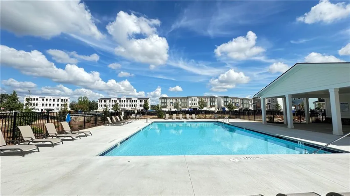
Welcome to your new home in the sought-after community of Westside Bend at Proctor Creek ~ 4 Bedroom 3.5 Bath with serene wooded views ~ You can't beat this location ~ Westside Bend is a premium gated community featuring a pool, playground, fire pit, pet stations & green spaces. Enjoy easy access to I-285, I-20, I-75 & I-85, and hotspots including The Works, Westside Park, the Beltline, local food hubs, Midtown & downtown Atlanta, all just a short drive away. Your new home offers a finished terrace level that features a Den, 4th bedroom & full bath making this a great space as a recreational/in-law or teen suite with a walk-out patio. On the main living level of your new home, you have tons of natural light with a wall of windows in your dining room and family room. This level offers a gorgeous kitchen with gray tile backsplash, white cabinets, and a 12' kitchen island with quartz countertop and barstool seating, that can easily seat 4 or more stools very comfortably. The dining area is large enough for an 8-person or more dining table. The family room has an electric fireplace and a walk-out deck overlooking nothing but nature. On the upper floor, you have the oversized master bedroom with 2 walk-in closets and master en-suite with double vanity and walk-in, tiled shower with bench. Down the hall, you have 2 more guest bedrooms with a shared bathroom and the laundry with a full-size stacked washer and dryer. The 2-car garage has epoxy flooring. Don't miss this opportunity to make this your new home! Pets are accepted on a case-by-case basis. Rental criteria: Income 3 times the rent, must have consistent income that can be verified. Must have Excellent rental history, and no late credit on your credit report within the last 2 years. Contact the agent for a tour today.

Property Details
Interior
Double Vanity, High Ceilings 9 ft Main, High Ceilings 9 ft Upper, His and Hers Closets, Walk-In Closet(s)
Fireplaces
1
Cooling
Central Air, Zoned
Heating
Central, Heat Pump, Zoned
Cooling Features
Central Air, Zoned
Bedrooms
4
Bathrooms
3.5
Full Baths
3
Half Baths
1
View
Neighborhood,Trees/Woods
Lot Features
Level, Wooded
Stories
Three Or More
Lot Description
Level, Wooded
Exterior Features
Lighting
Exterior Materials
Lighting
Pool Shared
1
Square Feet
2383
Lot Size (sqft)
x
Parking Features
Attached, Drive Under Main Level, Garage, Garage Door Opener, Garage Faces Front, Level Driveway
Parking Type
Garage
Parking Garage Spaces
2
Property Type
Rental
Style
Townhouse
Year Built
2024
Roof
Shingle
Utility Features
Cable Available, Electricity Available, Sewer Available, Underground Utilities, Water Available
Appliances
Dishwasher, Disposal, Dryer, Electric Cooktop, Electric Oven, Electric Water Heater, Microwave, Refrigerator, Washer
Subdivision
Westside Bend
Community Features
Gated, Homeowners Assoc, Near Beltline, Near Public Transport, Near Trails/Greenway, Playground, Pool, Sidewalks, Street Lights
Elementary School
William M.Boyd
Middle School
John Lewis Invictus Academy/Harper-Archer
High School
Frederick Douglass
County
Fulton - GA
Region
Atlanta
Date Available
October 04, 2026
Original List Price
$2,995
Pets
1
MLS #
7830729
Location
Legal

​ Listings identified with the FMLS IDX logo come from FMLS and are held by brokerage firms other than the owner of this website. The listing brokerage is identified in any listing details. Information is deemed reliable but is not guaranteed. If you believe any FMLS listing contains material that infringes your copyrighted work please click here to review our DMCA policy and learn how to submit a takedown request. © 2022 First Multiple Listing Service, Inc.​

Provided By
Listed by Laurie Hamner (#HAMNERL)
Listing Office: Keller Williams North Atlanta (#KWNF01)


Joanna Myles | HomeSmart Have a question about this home?

Interested in Purchasing 1443 Creekside Circle NW?

Get an estimate on monthly payments on this property.

$
years
Down Payment
$
%
Interest Rate
%
Tax Rate
%
$
$annually
$monthly
Estimated Monthly Payment
$0.00
Loan Amount
$0.00