(770) 647-5901 Connect@JoannaMylesHomes.com Joanna Myles Homes
Traffic Dashboard
Home
  • Search
  • Communities
    • Henry County
    • Clayton County
    • Rockdale County
    • Newton County
    • Fayette County
  • Buying
    • Buying Info
    • Featured Listings
    • Search Homes
  • Selling
  • About
    • Meet Joanna
    • Our Testimonials
  • Our Contractors
  • Blogs
  • Contact
Traffic Dashboard
Joanna Myles
(770) 647-5901 Connect@JoannaMylesHomes.com
  • HomeSmart
    2911 Piedmont Rd. NE. Building B
    Atlanta, GA 30305
    4048764901
Explore
  • Property Search
  • Communities
  • Buying
  • Selling
About
  • About
  • Contact Us
  • Testimonials
  • Home
Local Guide
  • Search by City
  • Search by Subdivision
  • Search by Zip
  • Search by Area
Legal
  • Privacy
  • Terms
  • DMCA
  • Accessibility
  • Fair Housing
Account
  • Dashboard
  • Logout
  • Login
Joanna Myles | HomeSmart - Footer Logo
©2026 Joanna Myles Homes. All rights reserved.
Website built by CloseHack.
First Multiple Listing Service, Inc.

​ Listings identified with the FMLS IDX logo come from FMLS and are held by brokerage firms other than the owner of this website. The listing brokerage is identified in any listing details. Information is deemed reliable but is not guaranteed. If you believe any FMLS listing contains material that infringes your copyrighted work please click here to review our DMCA policy and learn how to submit a takedown request. © 2022 First Multiple Listing Service, Inc.​

Georgia MLS

The data relating to real estate for sale on this web site comes in part from the Broker Reciprocity Program of GAMLS. All real estate listings are marked with the GAMLS Broker Reciprocity thumbnail logo and detailed information about them includes the name of the listing brokers. The broker providing these data believes them to be correct, but advises interested parties to confirm them before relying on them in a purchase decision. Copyright 2023 GAMLS. All rights reserved.

Return
  • All Types
  • House+2 more
  • Price
  • Bed/Bath
  • Size
  • Dates
  • Filters
  • Amenities
  • Save
  • Share
Listings
No results
Sort
Home / East Point / 1406 Bayrose CIR
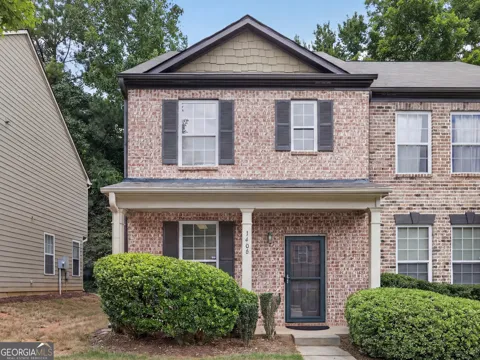
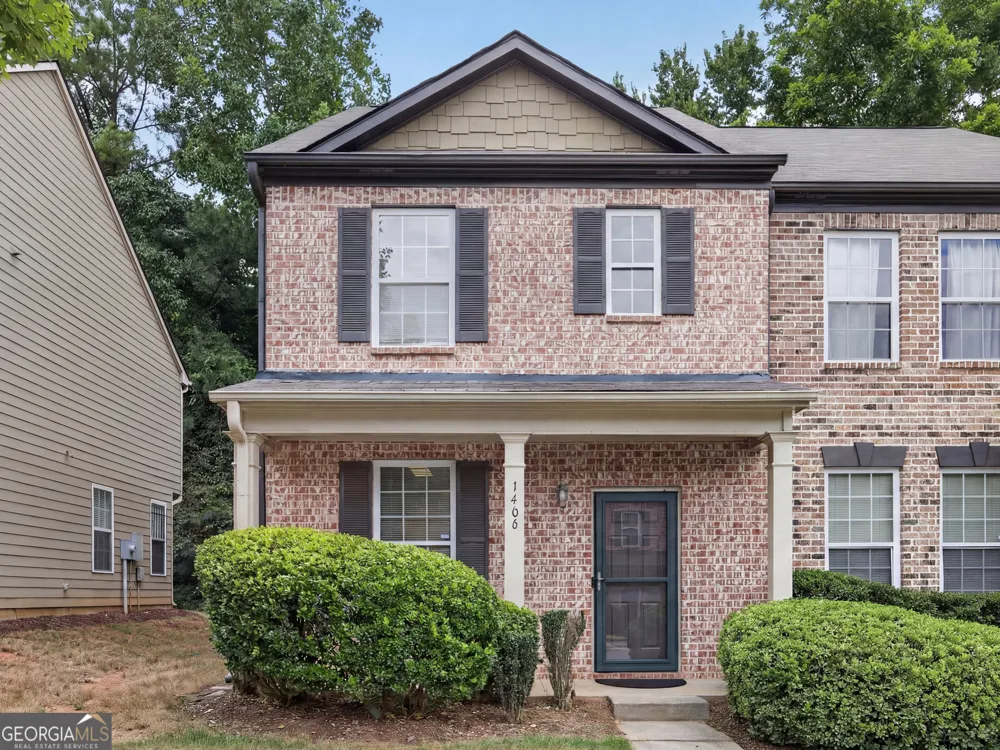
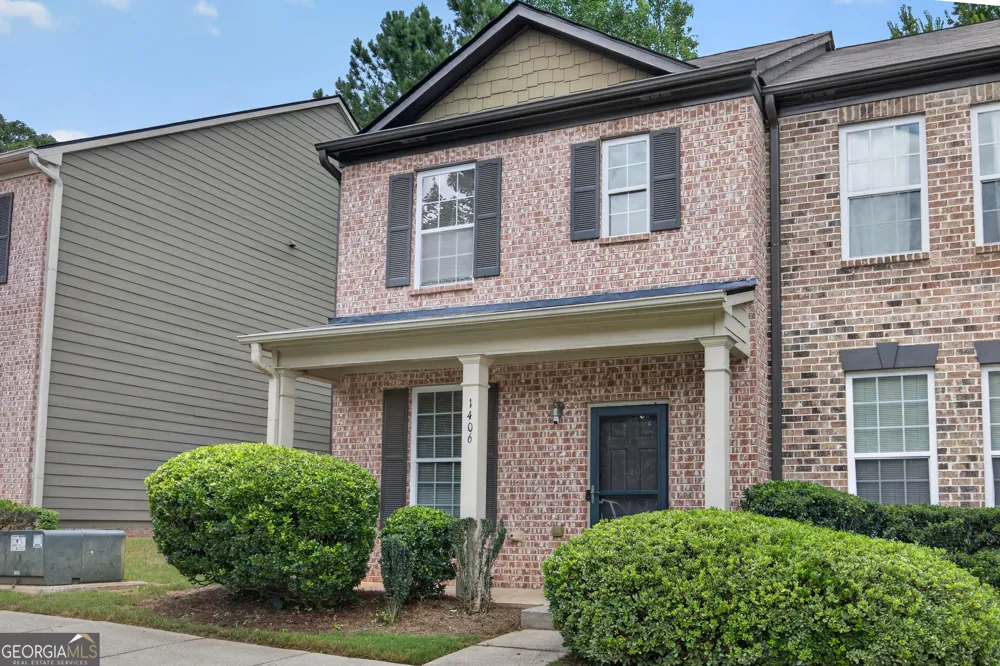
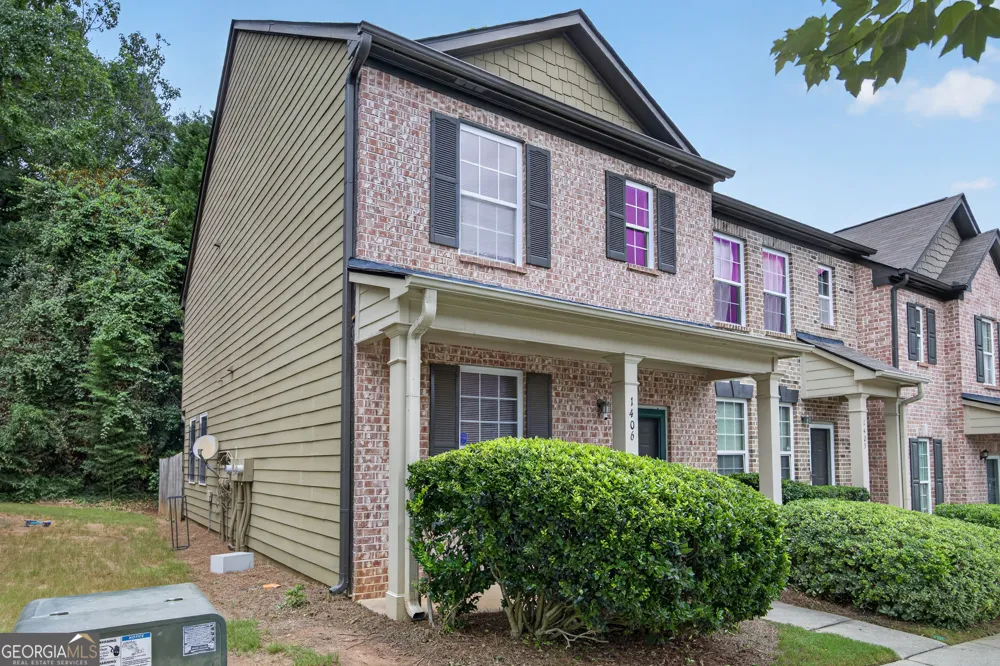
1406 Bayrose CIR East Point, GA 30344 1406 Bayrose CIR East Point, GA 30344 1406 Bayrose CIR East Point, GA 30344 1406 Bayrose CIR East Point, GA 30344 1406 Bayrose CIR East Point, GA 30344 1406 Bayrose CIR East Point, GA 30344 1406 Bayrose CIR East Point, GA 30344 1406 Bayrose CIR East Point, GA 30344 1406 Bayrose CIR East Point, GA 30344 1406 Bayrose CIR East Point, GA 30344 1406 Bayrose CIR East Point, GA 30344 1406 Bayrose CIR East Point, GA 30344 1406 Bayrose CIR East Point, GA 30344 1406 Bayrose CIR East Point, GA 30344 1406 Bayrose CIR East Point, GA 30344 1406 Bayrose CIR East Point, GA 30344 1406 Bayrose CIR East Point, GA 30344 1406 Bayrose CIR East Point, GA 30344 1406 Bayrose CIR East Point, GA 30344 1406 Bayrose CIR East Point, GA 30344 1406 Bayrose CIR East Point, GA 30344 1406 Bayrose CIR East Point, GA 30344 1406 Bayrose CIR East Point, GA 30344 1406 Bayrose CIR East Point, GA 30344 1406 Bayrose CIR East Point, GA 30344 1406 Bayrose CIR East Point, GA 30344 1406 Bayrose CIR East Point, GA 30344 1406 Bayrose CIR East Point, GA 30344 1406 Bayrose CIR East Point, GA 30344 1406 Bayrose CIR East Point, GA 30344 1406 Bayrose CIR East Point, GA 30344 1406 Bayrose CIR East Point, GA 30344 1406 Bayrose CIR East Point, GA 30344 1406 Bayrose CIR East Point, GA 30344 1406 Bayrose CIR East Point, GA 30344 1406 Bayrose CIR East Point, GA 30344 View All Photos

$205,000

| Active

1406 Bayrose CIR

East Point, GA 30344

1,370
Square Feet
2
Beds
2.5
Baths
0.02
Acres
56
Days on Market
10807407
MLS#
House
Structure
Residential
Zone
Contact

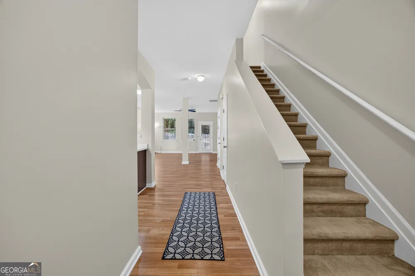
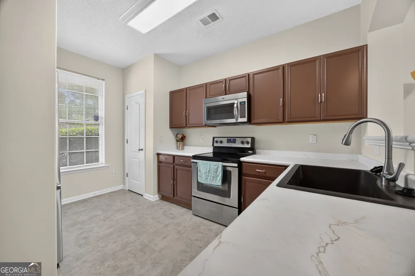
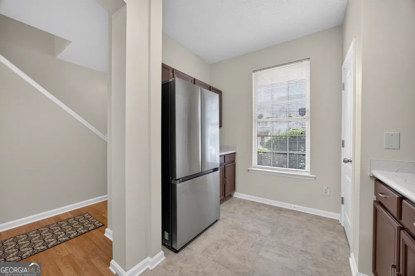
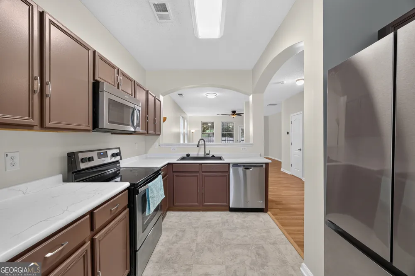
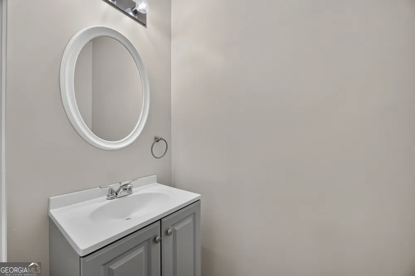
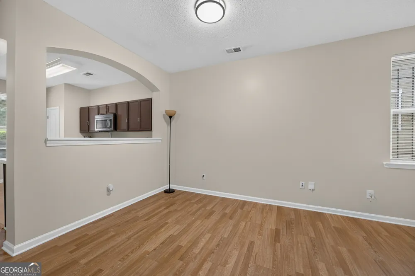
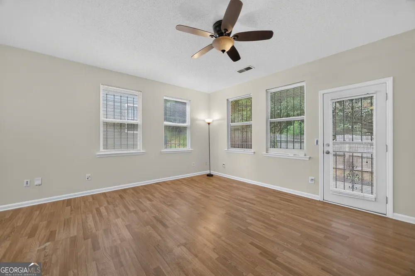
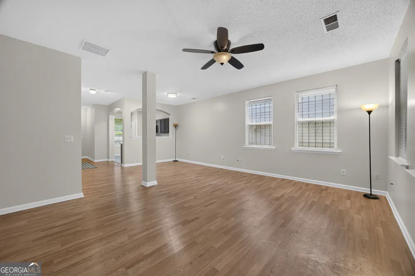
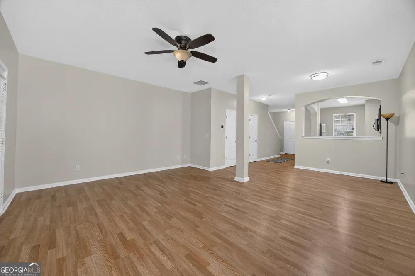
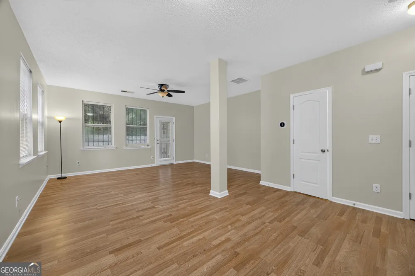
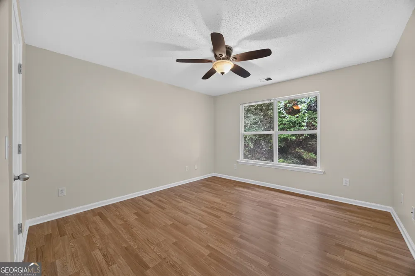
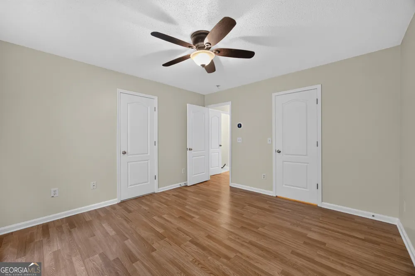
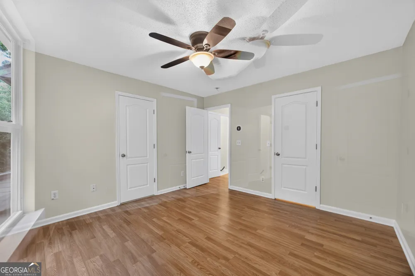
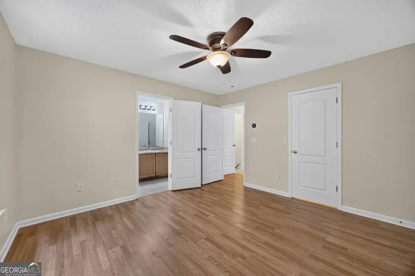
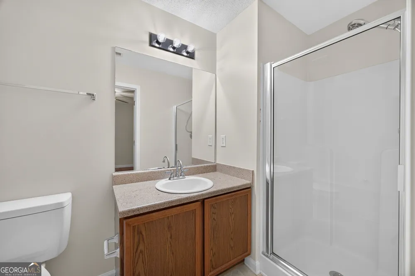
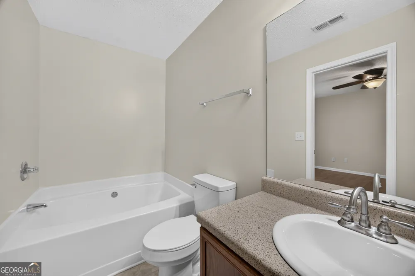
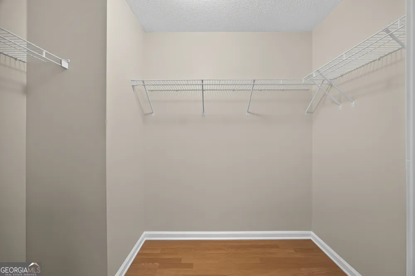
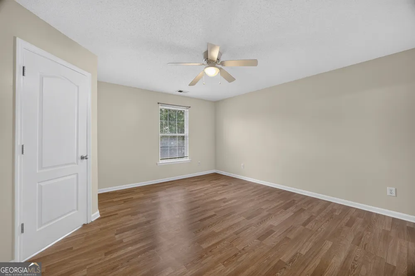
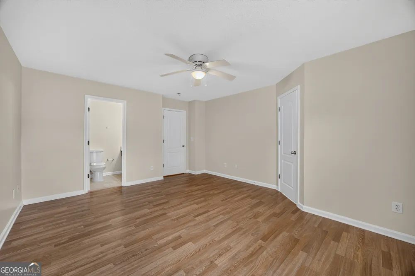
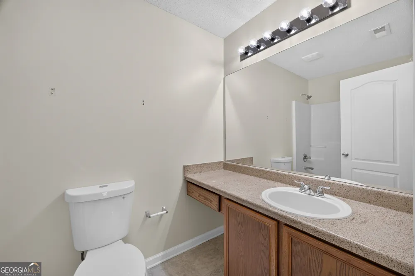
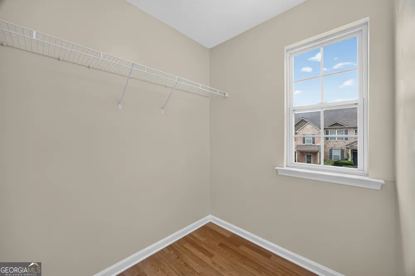
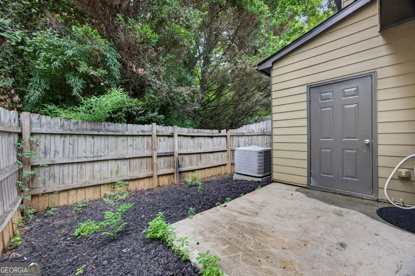
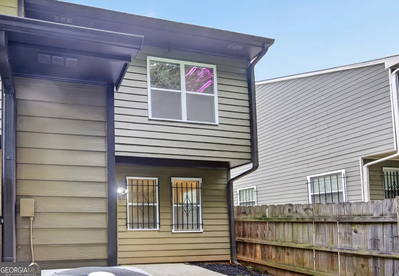
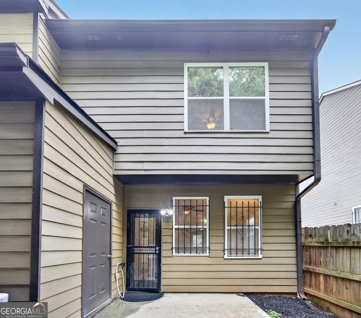
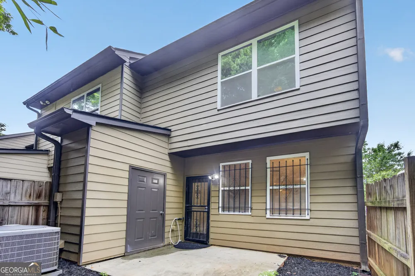
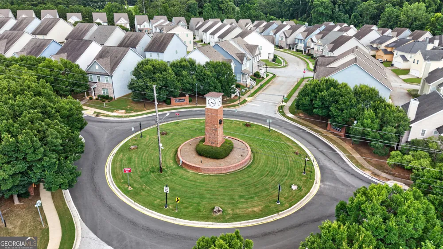
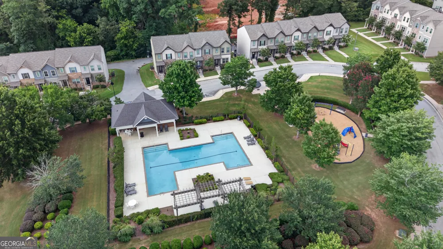
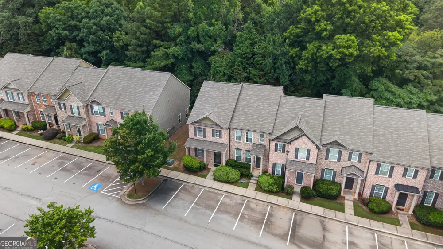
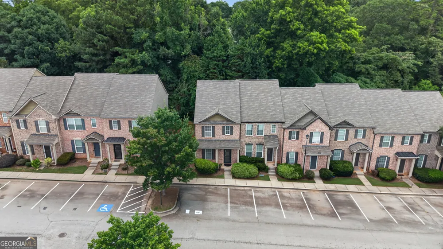
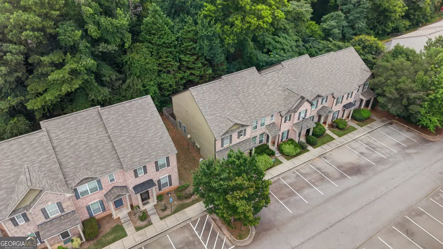
Welcome home to this beautifully maintained 2-bedroom, 2.5-bath end-unit townhome featuring a desirable roommate floor plan, with each spacious bedroom offering its own private en-suite bathroom for added comfort and privacy. The open-concept main level is filled with abundant natural light and showcases luxury LVP flooring throughout, along with a modern kitchen featuring stainless steel appliances, ample cabinet space, and a seamless flow into the spacious living and dining areas, making it perfect for everyday living and entertaining. Conveniently located just minutes from MARTA, Downtown Atlanta, and only 7 minutes from Hartsfield-Jackson International Airport, this home also offers quick access to I-75, I-85, and SR-166. Residents enjoy a well-maintained community pool and playground, adding to the neighborhood's appeal. This home is FHA approved, qualifies for 100% financing, and is eligible for several down payment assistance programs, making it an excellent opportunity for first-time homebuyers. Don't miss your chance to make this beautiful townhome your new Home Sweet Home.

Property Details
Interior
Roommate Plan,Separate Shower,Walk-In Closet(s)
Cooling
Ceiling Fan(s),Central Air
Heating
Forced Air,Zoned
Cooling Features
Ceiling Fan(s),Central Air
Bedrooms
2
Bathrooms
2.5
Full Baths
2
Half Baths
1
Lot Features
Level
Stories
2
Lot Description
Level
Pool
1
Pool Description
In Ground
Pool Features
In Ground
Pool Shared
1
Acres
0.021
Square Feet
1370
Parking Features
Off Street, Parking Pad
Parking
Off Street,Parking Pad
Parking Spaces
2
Property Type
Purchase
Style
Brick Front
Year Built
2006
Foundation
Slab
Roof
Other
Sewer Information
Public Sewer
Utility Source
Public
Utility Features
Electricity Available,Sewer Available,Underground Utilities,Water Available
Appliances
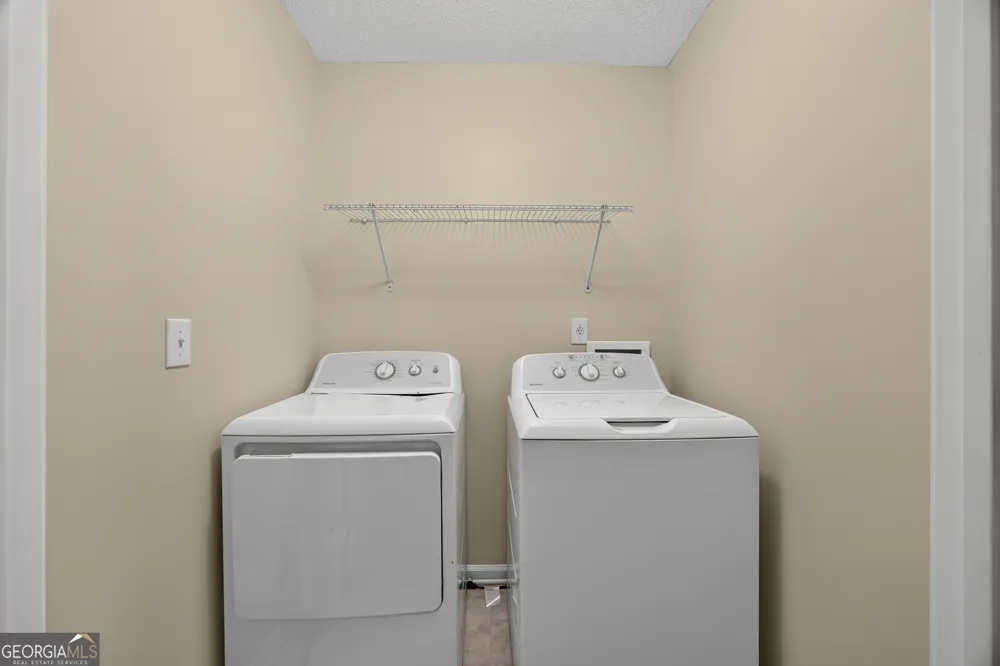
Dishwasher,Disposal,Dryer,Microwave,Refrigerator,Washer
Subdivision
Villages Of East Point
Community Features
Playground,Pool,Sidewalks,Walk To Public Transit
Elementary School
Hamilton Holmes
Middle School
Paul D West
High School
Tri Cities
County
Fulton
Region
East Point
Original List Price
$238,000
Days on Market (Cumulative)
56
Taxes Annual
$3,041
HOA Fees
208
MLS #
10807407
Location
Legal

The data relating to real estate for sale on this web site comes in part from the Broker Reciprocity Program of GAMLS. All real estate listings are marked with the GAMLS Broker Reciprocity thumbnail logo and detailed information about them includes the name of the listing brokers. The broker providing these data believes them to be correct, but advises interested parties to confirm them before relying on them in a purchase decision. Copyright 2023 GAMLS. All rights reserved.


Provided By
Listed by Michael A Nolan (#NOLANMICHAEL)
Listing Office: EXP Realty LLC (#EXPR01)

Joanna Myles | HomeSmart Have a question about this home?

Interested in Purchasing 1406 Bayrose CIR?

Get an estimate on monthly payments on this property.

$
years
Down Payment
$
%
Interest Rate
%
Tax Rate
%
$
$annually
$monthly
Estimated Monthly Payment
$0.00
Loan Amount
$0.00