(770) 647-5901 Connect@JoannaMylesHomes.com Joanna Myles Homes
Traffic Dashboard
Home
  • Search
  • Communities
    • Henry County
    • Clayton County
    • Rockdale County
    • Newton County
    • Fayette County
  • Buying
    • Buying Info
    • Featured Listings
    • Search Homes
  • Selling
  • About
    • Meet Joanna
    • Our Testimonials
  • Our Contractors
  • Blogs
  • Contact
Traffic Dashboard
Joanna Myles
(770) 647-5901 Connect@JoannaMylesHomes.com
  • HomeSmart
    2911 Piedmont Rd. NE. Building B
    Atlanta, GA 30305
    4048764901
Explore
  • Property Search
  • Communities
  • Buying
  • Selling
About
  • About
  • Contact Us
  • Testimonials
  • Home
Local Guide
  • Search by City
  • Search by Subdivision
  • Search by Zip
  • Search by Area
Legal
  • Privacy
  • Terms
  • DMCA
  • Accessibility
  • Fair Housing
Account
  • Dashboard
  • Logout
  • Login
Joanna Myles | HomeSmart - Footer Logo
©2026 Joanna Myles Homes. All rights reserved.
Website built by CloseHack.
First Multiple Listing Service, Inc.

​ Listings identified with the FMLS IDX logo come from FMLS and are held by brokerage firms other than the owner of this website. The listing brokerage is identified in any listing details. Information is deemed reliable but is not guaranteed. If you believe any FMLS listing contains material that infringes your copyrighted work please click here to review our DMCA policy and learn how to submit a takedown request. © 2022 First Multiple Listing Service, Inc.​

Georgia MLS

The data relating to real estate for sale on this web site comes in part from the Broker Reciprocity Program of GAMLS. All real estate listings are marked with the GAMLS Broker Reciprocity thumbnail logo and detailed information about them includes the name of the listing brokers. The broker providing these data believes them to be correct, but advises interested parties to confirm them before relying on them in a purchase decision. Copyright 2023 GAMLS. All rights reserved.

Return
  • All Types
  • House+2 more
  • Price
  • Bed/Bath
  • Size
  • Dates
  • Filters
  • Amenities
  • Save
  • Share
Listings
No results
Sort
Home / Warner Robins / 114 Holly DR
114 Holly DR Warner Robins, GA 31088 114 Holly DR Warner Robins, GA 31088 114 Holly DR Warner Robins, GA 31088 114 Holly DR Warner Robins, GA 31088 114 Holly DR Warner Robins, GA 31088 114 Holly DR Warner Robins, GA 31088 114 Holly DR Warner Robins, GA 31088 114 Holly DR Warner Robins, GA 31088 114 Holly DR Warner Robins, GA 31088 114 Holly DR Warner Robins, GA 31088 114 Holly DR Warner Robins, GA 31088 114 Holly DR Warner Robins, GA 31088 114 Holly DR Warner Robins, GA 31088 114 Holly DR Warner Robins, GA 31088 114 Holly DR Warner Robins, GA 31088 114 Holly DR Warner Robins, GA 31088 114 Holly DR Warner Robins, GA 31088 114 Holly DR Warner Robins, GA 31088 114 Holly DR Warner Robins, GA 31088 114 Holly DR Warner Robins, GA 31088 114 Holly DR Warner Robins, GA 31088 114 Holly DR Warner Robins, GA 31088 114 Holly DR Warner Robins, GA 31088 114 Holly DR Warner Robins, GA 31088 114 Holly DR Warner Robins, GA 31088 114 Holly DR Warner Robins, GA 31088 114 Holly DR Warner Robins, GA 31088 114 Holly DR Warner Robins, GA 31088 114 Holly DR Warner Robins, GA 31088 114 Holly DR Warner Robins, GA 31088 114 Holly DR Warner Robins, GA 31088 114 Holly DR Warner Robins, GA 31088 114 Holly DR Warner Robins, GA 31088 114 Holly DR Warner Robins, GA 31088 114 Holly DR Warner Robins, GA 31088 114 Holly DR Warner Robins, GA 31088 114 Holly DR Warner Robins, GA 31088 114 Holly DR Warner Robins, GA 31088 114 Holly DR Warner Robins, GA 31088 114 Holly DR Warner Robins, GA 31088 114 Holly DR Warner Robins, GA 31088 114 Holly DR Warner Robins, GA 31088 114 Holly DR Warner Robins, GA 31088 114 Holly DR Warner Robins, GA 31088 114 Holly DR Warner Robins, GA 31088 114 Holly DR Warner Robins, GA 31088 114 Holly DR Warner Robins, GA 31088 114 Holly DR Warner Robins, GA 31088 114 Holly DR Warner Robins, GA 31088 114 Holly DR Warner Robins, GA 31088 114 Holly DR Warner Robins, GA 31088 114 Holly DR Warner Robins, GA 31088 114 Holly DR Warner Robins, GA 31088 114 Holly DR Warner Robins, GA 31088 114 Holly DR Warner Robins, GA 31088 114 Holly DR Warner Robins, GA 31088 114 Holly DR Warner Robins, GA 31088 114 Holly DR Warner Robins, GA 31088 114 Holly DR Warner Robins, GA 31088 114 Holly DR Warner Robins, GA 31088 114 Holly DR Warner Robins, GA 31088 114 Holly DR Warner Robins, GA 31088 114 Holly DR Warner Robins, GA 31088 114 Holly DR Warner Robins, GA 31088 114 Holly DR Warner Robins, GA 31088 114 Holly DR Warner Robins, GA 31088 114 Holly DR Warner Robins, GA 31088 114 Holly DR Warner Robins, GA 31088 114 Holly DR Warner Robins, GA 31088 114 Holly DR Warner Robins, GA 31088 114 Holly DR Warner Robins, GA 31088 114 Holly DR Warner Robins, GA 31088 114 Holly DR Warner Robins, GA 31088 114 Holly DR Warner Robins, GA 31088 114 Holly DR Warner Robins, GA 31088 114 Holly DR Warner Robins, GA 31088 114 Holly DR Warner Robins, GA 31088 114 Holly DR Warner Robins, GA 31088 114 Holly DR Warner Robins, GA 31088 114 Holly DR Warner Robins, GA 31088 View All Photos

$518,000

| Active

114 Holly DR

Warner Robins, GA 31088

3,629
Square Feet
4
Beds
4
Baths
1.77
Acres
73
Days on Market
10794855
MLS#
House
Structure
Residential
Zone
Contact

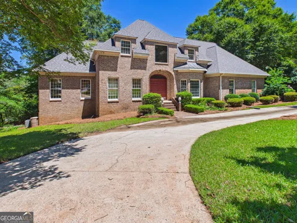
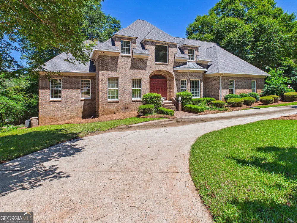
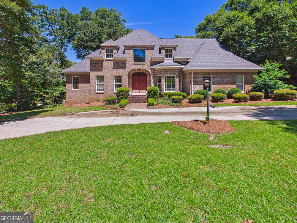
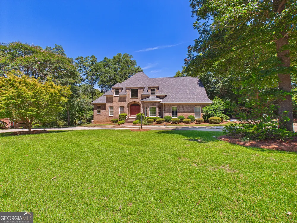
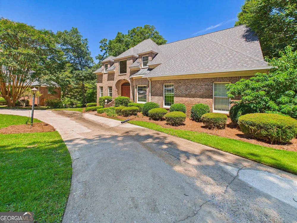
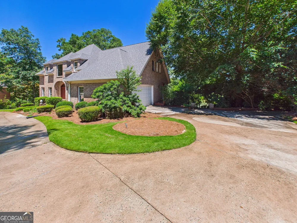
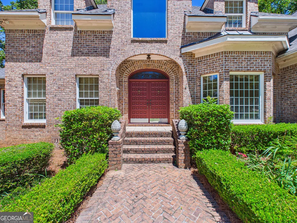
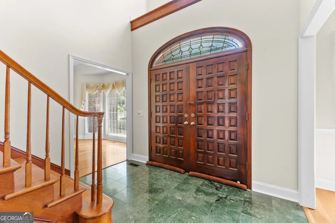
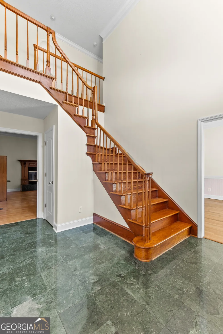
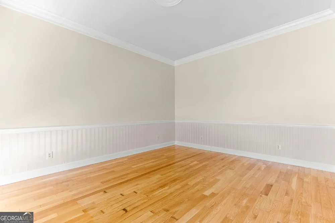
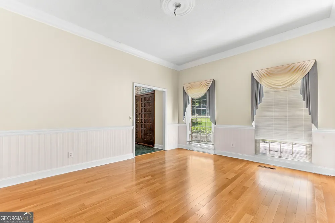
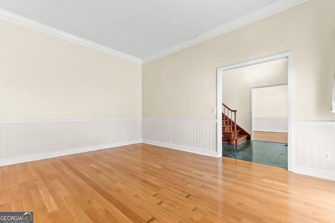
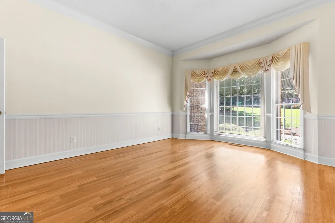
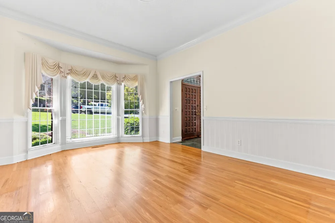
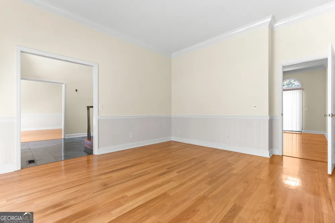
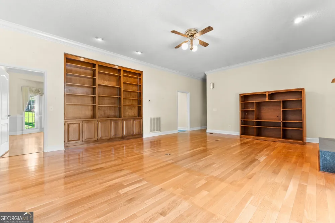
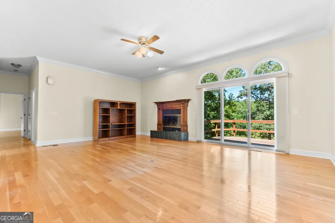
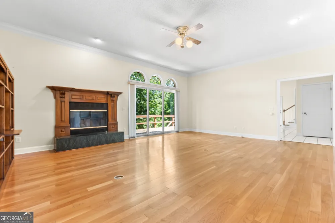
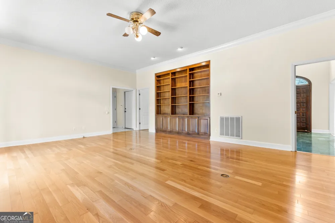
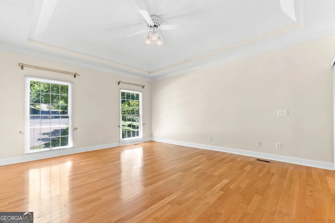
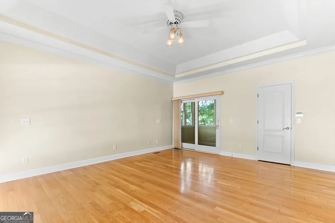
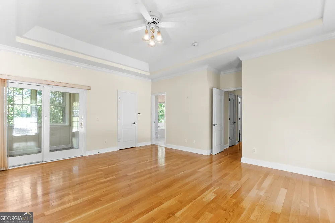
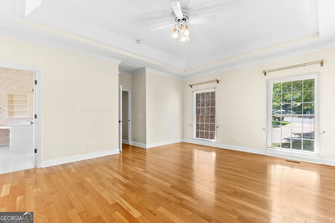
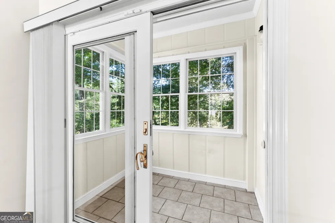
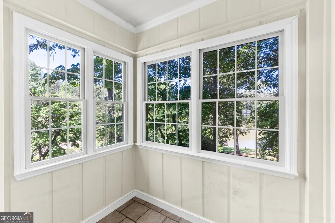
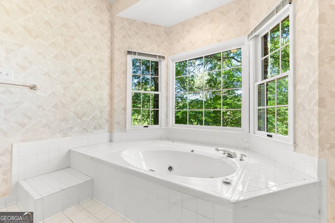
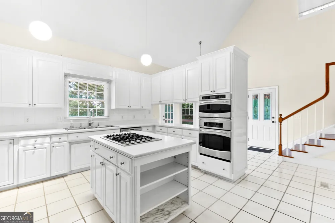
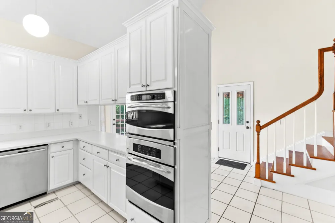
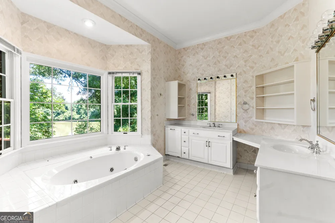
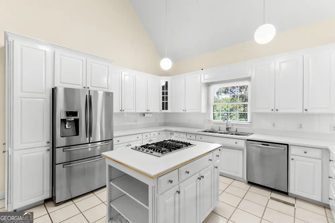
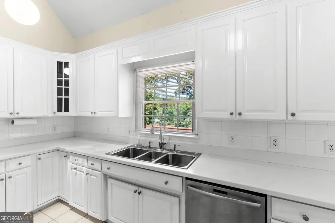
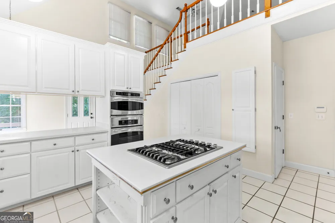
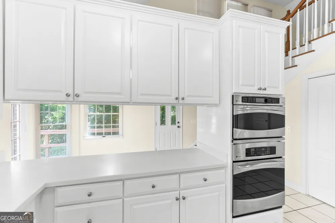
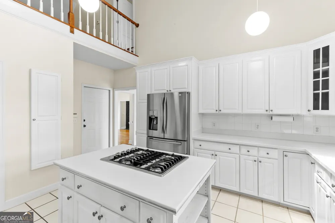
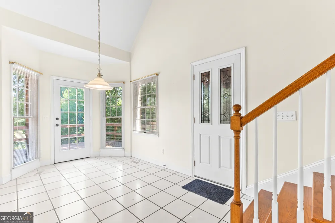
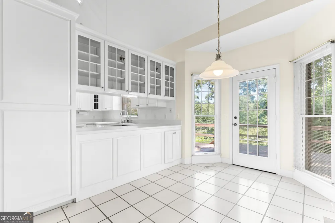
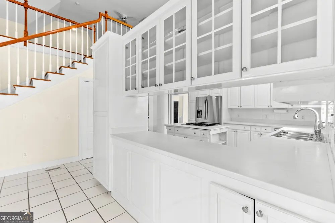
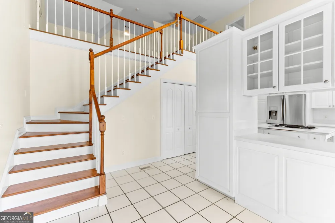
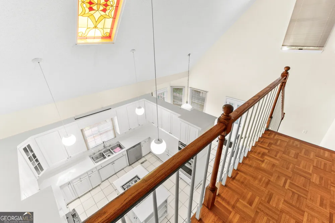
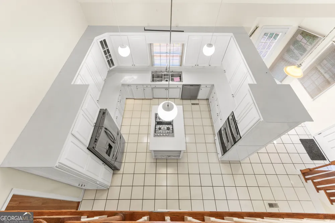
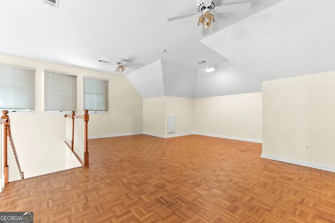
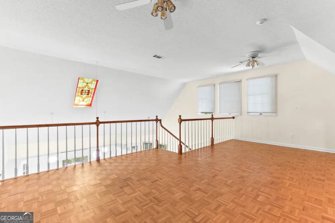
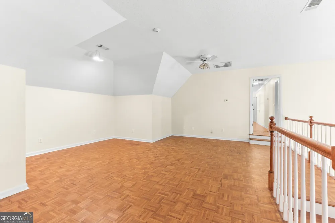
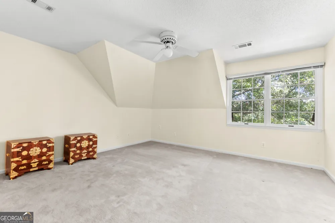
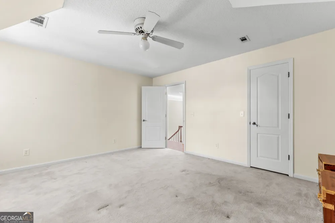
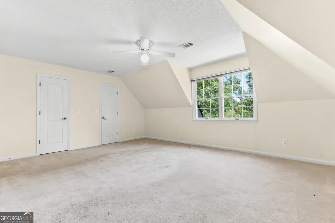
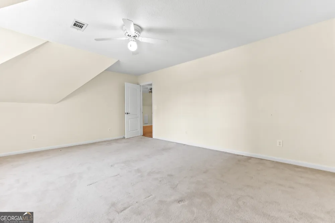
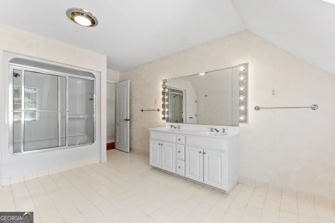
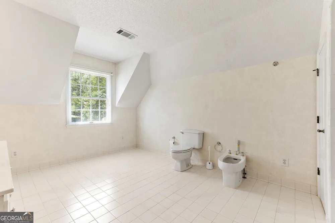
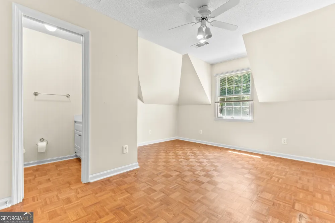
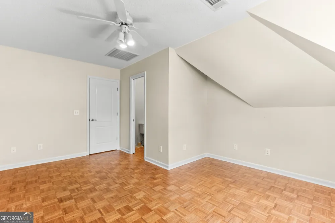
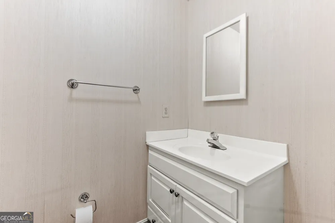
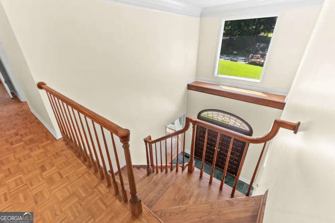
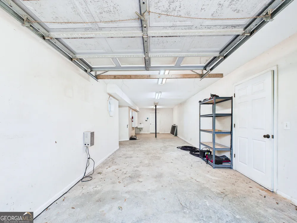
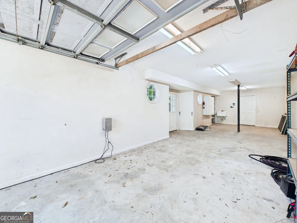
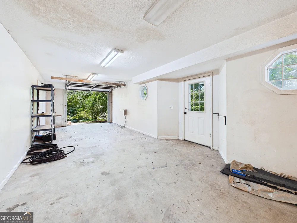
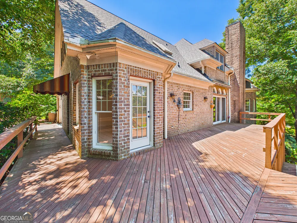
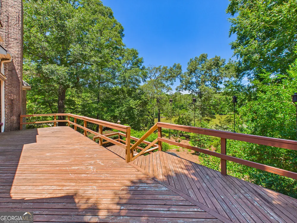
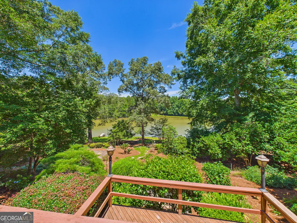
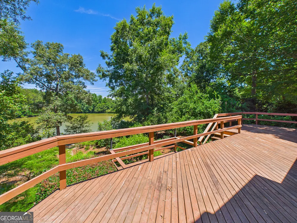
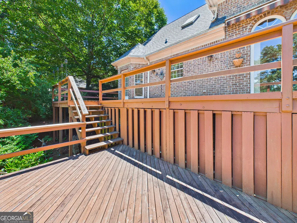
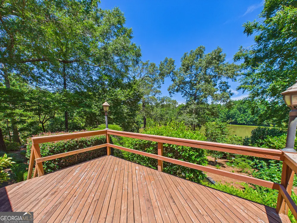
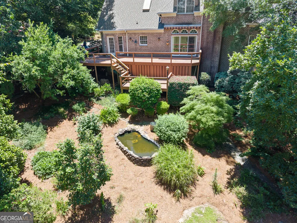
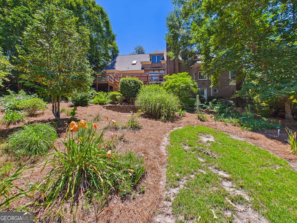
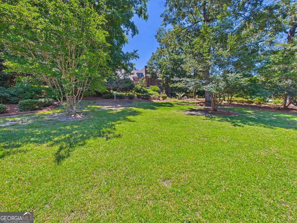
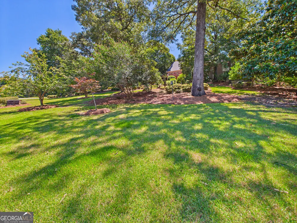
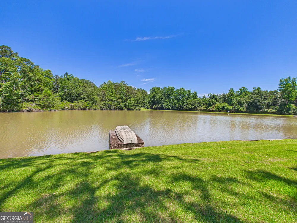
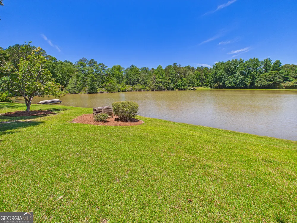
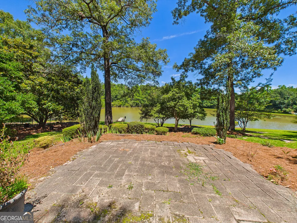
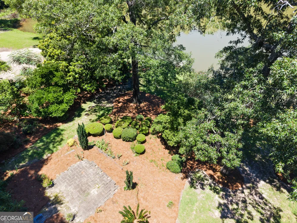
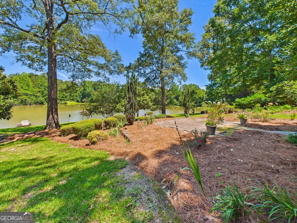
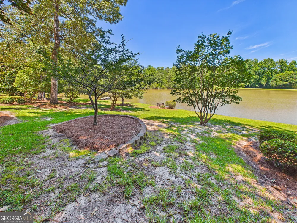
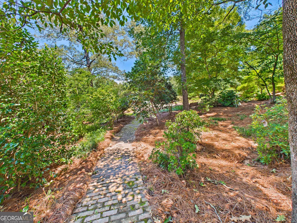
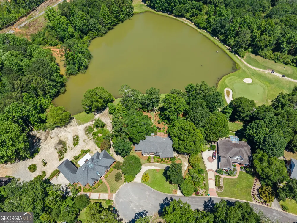
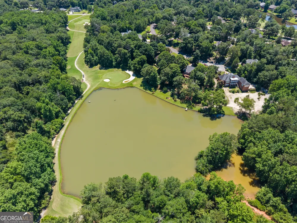
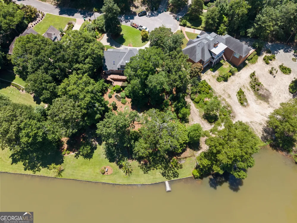
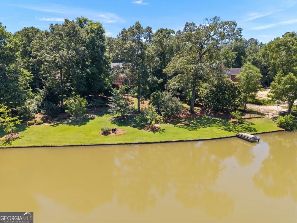
Some homes are simply built. Others are crafted to make a statement. Nestled at the end of a peaceful cul-de-sac in one of Warner Robins' most sought-after golf communities, 114 Holly Drive is a custom-built estate where grandeur is found not only in its impressive architecture, but in the remarkable lifestyle it offers. From the stately brick facade and soaring rooflines to the tranquil lake views beyond the backyard, every element was designed with enduring elegance in mind. Spanning 3,629 square feet, this residence offers expansive living spaces filled with natural light, soaring ceilings, and the timeless craftsmanship rarely found in today's homes. The thoughtfully designed floor plan features three spacious bedrooms with the potential to create additional bedrooms, a home office, media room, or private guest suite, allowing the home to evolve with your vision. At the heart of the home, generous entertaining spaces flow effortlessly into a spacious kitchen, ready to become the showpiece of your dream home. While the home would benefit from cosmetic updates, its exceptional bones, custom construction, and impressive scale create the perfect canvas for modern luxury. Even better, a brand-new roof provides immediate value and peace of mind. Beyond the walls of the home lies a setting few properties can rival. Step onto the expansive deck overlooking beautifully landscaped grounds that gently lead to your own lakefront retreat. Complete with a dock, this serene backdrop invites peaceful mornings with coffee, afternoons on the water, and unforgettable evenings surrounded by nature. As a resident of this established golf community, you'll also enjoy access to a community pool, adding another layer of recreation and convenience to an already exceptional lifestyle. Priced according to its recent appraised value, this is more than a home-it's an opportunity. An opportunity to own a distinguished custom estate in an established neighborhood, personalize it to your taste, and create a residence that reflects your own vision of grandeur. Grandeur isn't defined by perfection. It's defined by presence, possibility, and a home that leaves a lasting impression. Welcome to 114 Holly Drive-where timeless elegance meets extraordinary potential.

Property Details
Interior
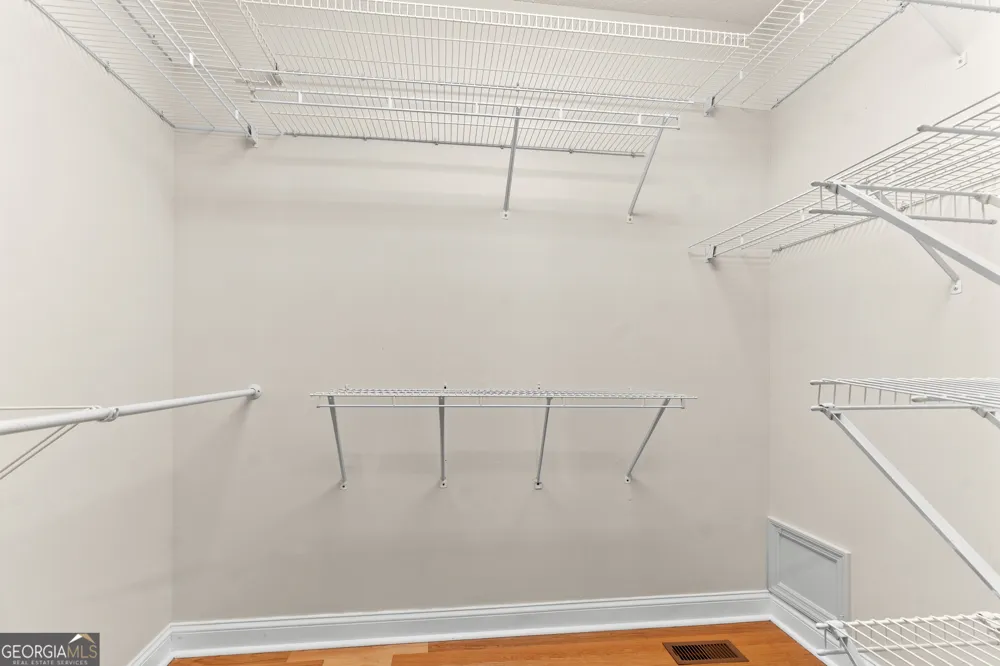
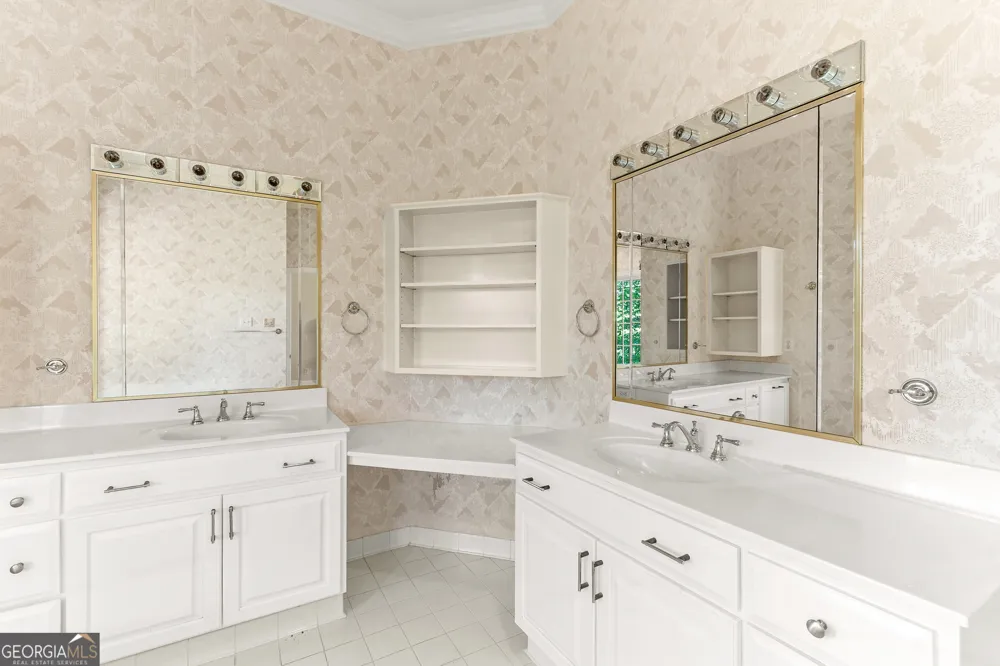
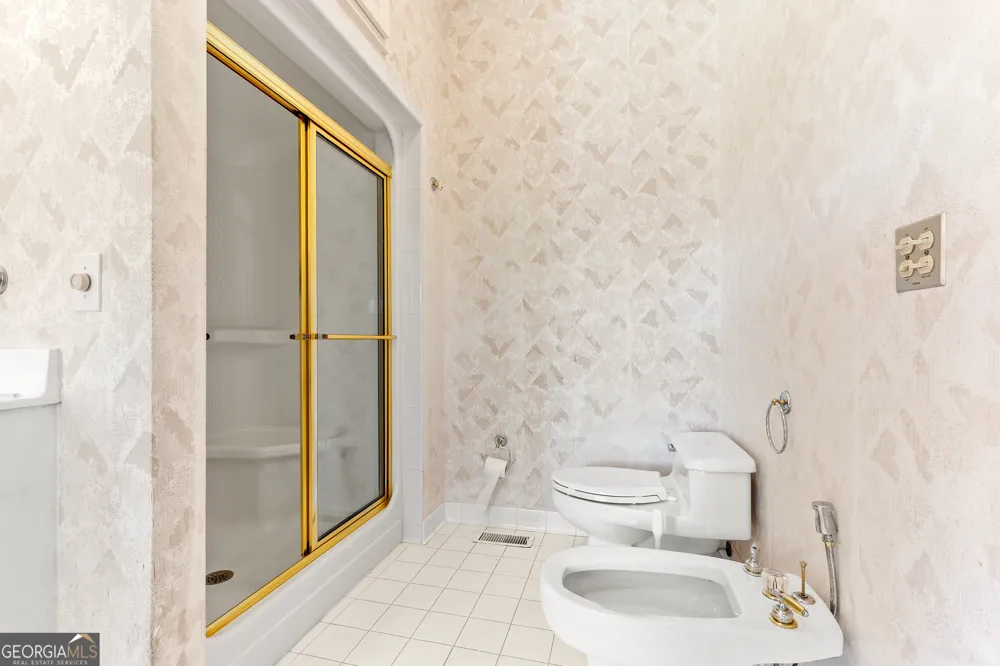
Bookcases,Double Vanity,High Ceilings,Master On Main Level,Rear Stairs,Separate Shower,Soaking Tub,Walk-In Closet(s)
Cooling
Central Air
Heating
Central
Cooling Features
Central Air
Bedrooms
4
Bathrooms
4.0
Full Baths
3
Half Baths
2
Bedrooms on Main Level
1
View
Lake
Lot Features
Cul-De-Sac
Stories
2
Lot Description
Cul-De-Sac
Pool Shared
1
Acres
1.77
Square Feet
3629
Parking Features
Attached, Garage
Parking
Attached,Garage
Parking Type
Garage
Property Type
Purchase
Style
Brick 4 Side
Basement
1
Basement Description
Exterior Entry
Year Built
1989
Roof
Composition
Sewer Information
Septic Tank
Utility Source
Public
Utility Features
Other
Appliances
Cooktop,Dishwasher,Oven (Wall),Refrigerator
Subdivision
Stathams Landing
Community Features
Clubhouse,Golf,Pool
Elementary School
Bonaire
Middle School
Huntington
High School
Warner Robins
County
Houston
Region
Warner Robins
Original List Price
$518,000
Days on Market (Cumulative)
73
Taxes Annual
$3,727
HOA
1
HOA Fees
100
MLS #
10794855
Location
Legal

The data relating to real estate for sale on this web site comes in part from the Broker Reciprocity Program of GAMLS. All real estate listings are marked with the GAMLS Broker Reciprocity thumbnail logo and detailed information about them includes the name of the listing brokers. The broker providing these data believes them to be correct, but advises interested parties to confirm them before relying on them in a purchase decision. Copyright 2023 GAMLS. All rights reserved.


Provided By
Listed by Cecilia Robinson (#ROBINSONCECI)
Listing Office: Southern Classic Realtors (#KWMG01)


Joanna Myles | HomeSmart Have a question about this home?

Interested in Purchasing 114 Holly DR?

Get an estimate on monthly payments on this property.

$
years
Down Payment
$
%
Interest Rate
%
Tax Rate
%
$
$annually
$monthly
Estimated Monthly Payment
$0.00
Loan Amount
$0.00