(770) 647-5901 Connect@JoannaMylesHomes.com Joanna Myles Homes
Traffic Dashboard
Home
  • Search
  • Communities
    • Henry County
    • Clayton County
    • Rockdale County
    • Newton County
    • Fayette County
  • Buying
    • Buying Info
    • Featured Listings
    • Search Homes
  • Selling
  • About
    • Meet Joanna
    • Our Testimonials
  • Our Contractors
  • Blogs
  • Contact
Traffic Dashboard
Joanna Myles
(770) 647-5901 Connect@JoannaMylesHomes.com
  • HomeSmart
    2911 Piedmont Rd. NE. Building B
    Atlanta, GA 30305
    4048764901
Explore
  • Property Search
  • Communities
  • Buying
  • Selling
About
  • About
  • Contact Us
  • Testimonials
  • Home
Local Guide
  • Search by City
  • Search by Subdivision
  • Search by Zip
  • Search by Area
Legal
  • Privacy
  • Terms
  • DMCA
  • Accessibility
  • Fair Housing
Account
  • Dashboard
  • Logout
  • Login
Joanna Myles | HomeSmart - Footer Logo
©2026 Joanna Myles Homes. All rights reserved.
Website built by CloseHack.
First Multiple Listing Service, Inc.

​ Listings identified with the FMLS IDX logo come from FMLS and are held by brokerage firms other than the owner of this website. The listing brokerage is identified in any listing details. Information is deemed reliable but is not guaranteed. If you believe any FMLS listing contains material that infringes your copyrighted work please click here to review our DMCA policy and learn how to submit a takedown request. © 2022 First Multiple Listing Service, Inc.​

Georgia MLS

The data relating to real estate for sale on this web site comes in part from the Broker Reciprocity Program of GAMLS. All real estate listings are marked with the GAMLS Broker Reciprocity thumbnail logo and detailed information about them includes the name of the listing brokers. The broker providing these data believes them to be correct, but advises interested parties to confirm them before relying on them in a purchase decision. Copyright 2023 GAMLS. All rights reserved.

Return
  • All Types
  • House+2 more
  • Price
  • Bed/Bath
  • Size
  • Dates
  • Filters
  • Amenities
  • Save
  • Share
Listings
No results
Sort
Home / Acworth / 113 Sunny Side WAY
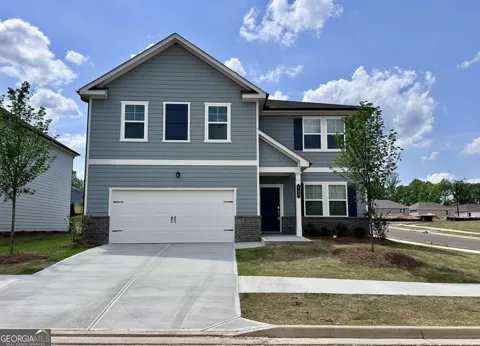
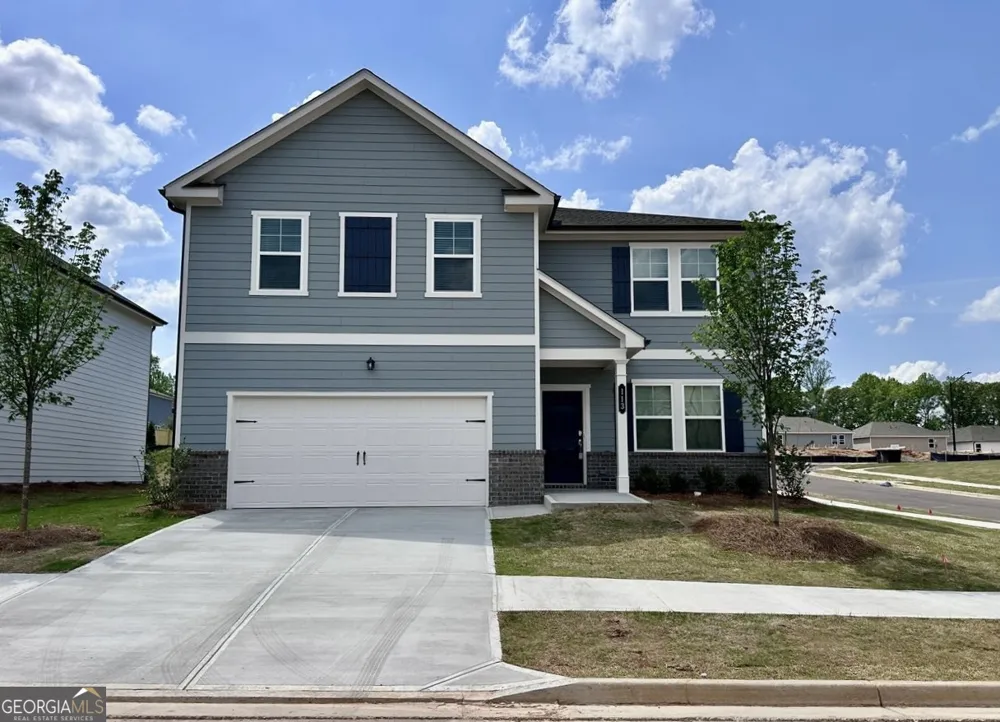
113 Sunny Side WAY Acworth, GA 30102 113 Sunny Side WAY Acworth, GA 30102 113 Sunny Side WAY Acworth, GA 30102 113 Sunny Side WAY Acworth, GA 30102 113 Sunny Side WAY Acworth, GA 30102 113 Sunny Side WAY Acworth, GA 30102 113 Sunny Side WAY Acworth, GA 30102 113 Sunny Side WAY Acworth, GA 30102 113 Sunny Side WAY Acworth, GA 30102 113 Sunny Side WAY Acworth, GA 30102 113 Sunny Side WAY Acworth, GA 30102 113 Sunny Side WAY Acworth, GA 30102 113 Sunny Side WAY Acworth, GA 30102 113 Sunny Side WAY Acworth, GA 30102 113 Sunny Side WAY Acworth, GA 30102 113 Sunny Side WAY Acworth, GA 30102 113 Sunny Side WAY Acworth, GA 30102 113 Sunny Side WAY Acworth, GA 30102 113 Sunny Side WAY Acworth, GA 30102 113 Sunny Side WAY Acworth, GA 30102 113 Sunny Side WAY Acworth, GA 30102 113 Sunny Side WAY Acworth, GA 30102 113 Sunny Side WAY Acworth, GA 30102 113 Sunny Side WAY Acworth, GA 30102 113 Sunny Side WAY Acworth, GA 30102 113 Sunny Side WAY Acworth, GA 30102 113 Sunny Side WAY Acworth, GA 30102 113 Sunny Side WAY Acworth, GA 30102 113 Sunny Side WAY Acworth, GA 30102 113 Sunny Side WAY Acworth, GA 30102 113 Sunny Side WAY Acworth, GA 30102 113 Sunny Side WAY Acworth, GA 30102 113 Sunny Side WAY Acworth, GA 30102 113 Sunny Side WAY Acworth, GA 30102 113 Sunny Side WAY Acworth, GA 30102 113 Sunny Side WAY Acworth, GA 30102 View All Photos

$2,995

| Active

113 Sunny Side WAY

Acworth, GA 30102

6
Beds
4
Baths
0.18
Acres
47
Days on Market
10814191
MLS#
Rental
Type
House
Structure
Residential
Zone
Contact

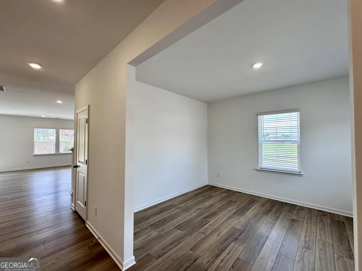
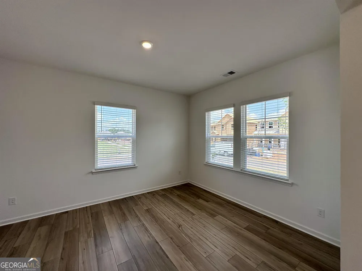
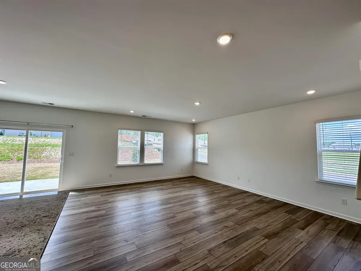
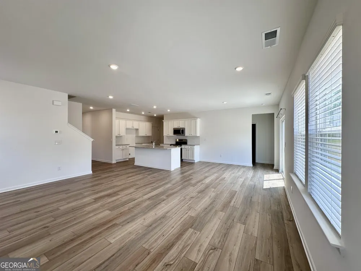
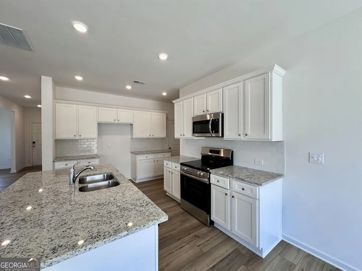
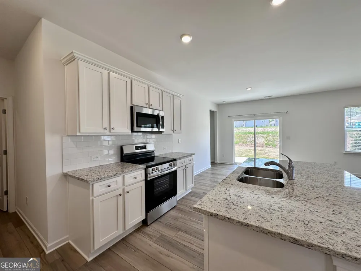
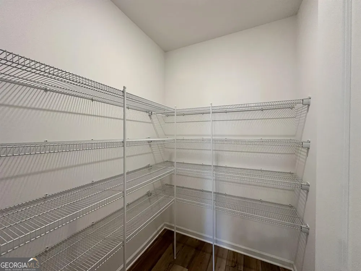
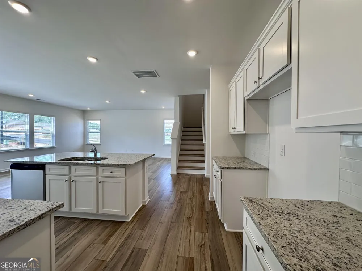
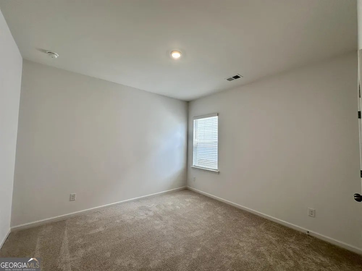
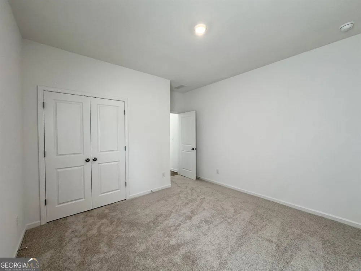
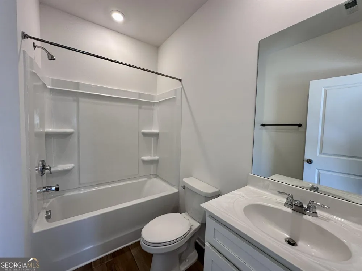
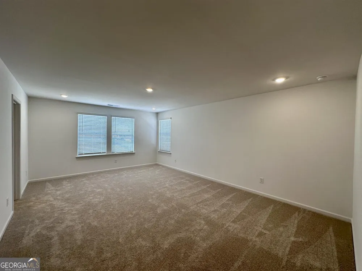
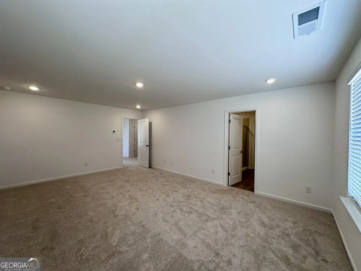
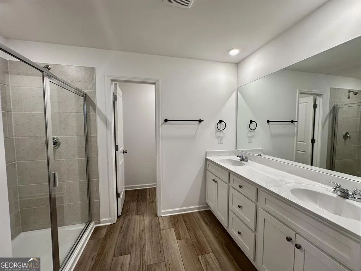
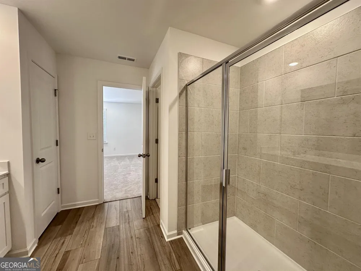
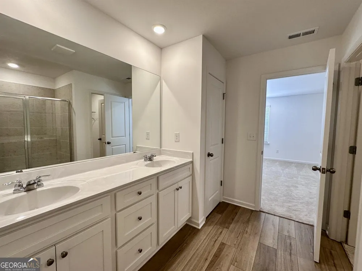
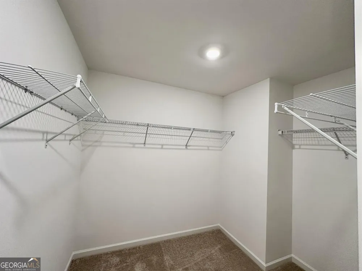
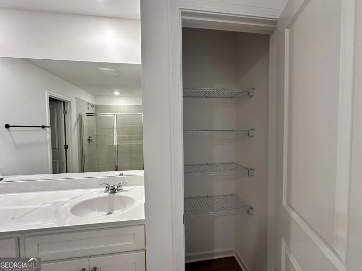
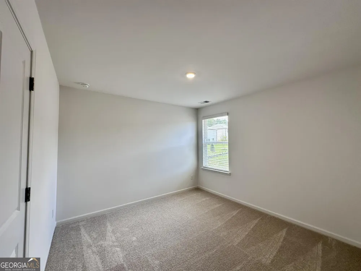
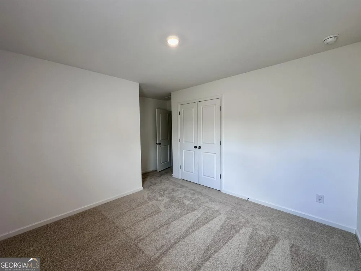
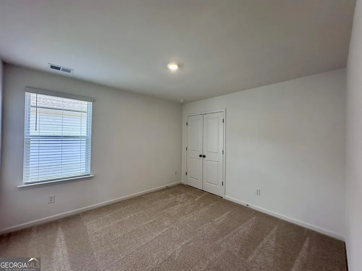
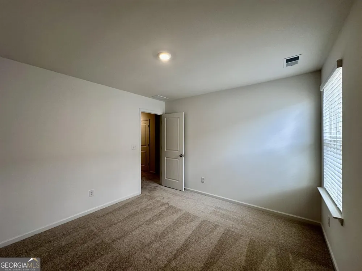
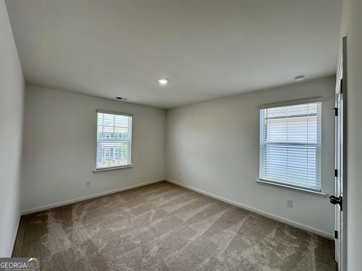
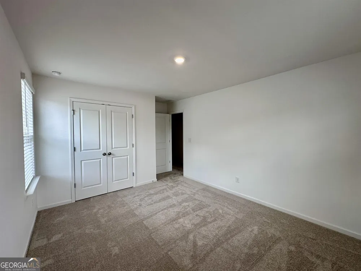
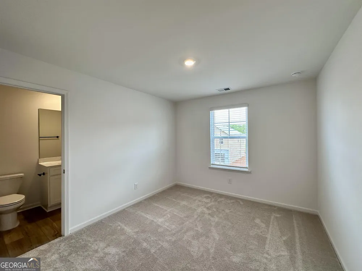
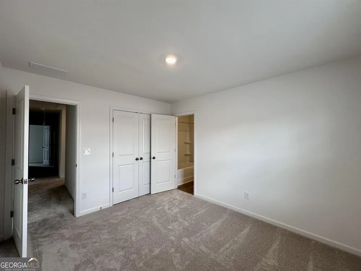
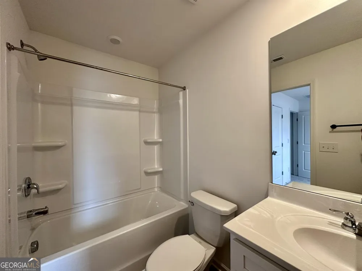
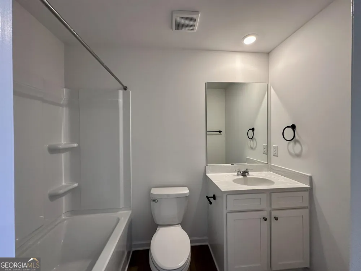
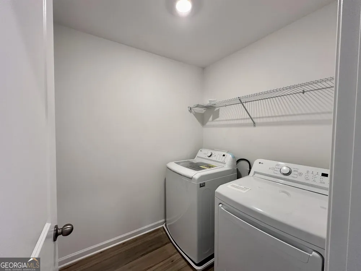
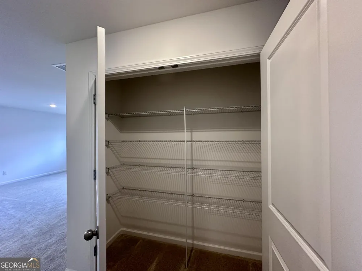
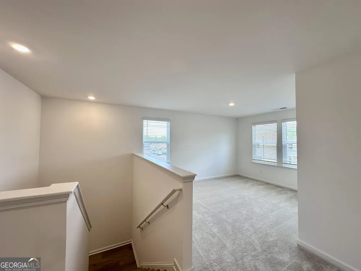
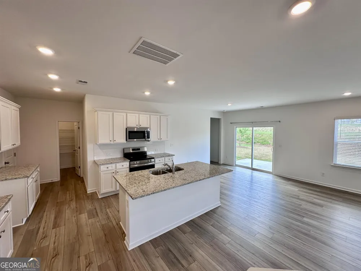
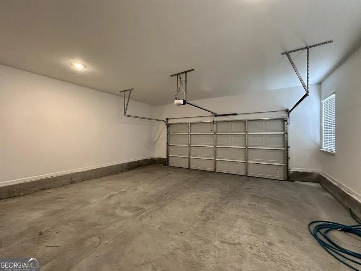
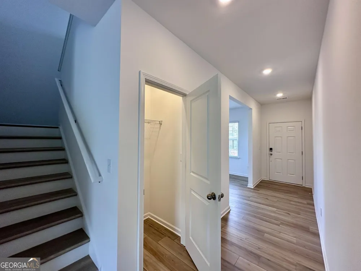
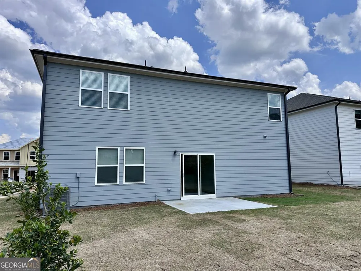
Gorgeous 6 bedroom, 4 bathroom home. Featuring a light, open floor plan, comprising of a living area, dining area and spacious kitchen with walk in pantry, electric range, dishwasher, microwave, refrigerator and island. The main level also includes an office, guest bedroom and full bathroom. On the upper level you will find a loft area, large primary suite, a guest bedroom with ensuite bathroom, 3 additional guest bedrooms, full bathroom and the laundry room with washer and dryer included. A rear patio and oversized 2 car garage complete this amazing home. Pets are not allowed at this home. Don't miss out, call today to schedule a tour. Excalibur Homes does not advertise on Facebook or Craigslist. Be advised that the sq ft and other features provided may be approximate. Prices and/or availability dates may change without notice. Lease terms 12 months or longer. Application fee is a non-refundable $75 per adult over 18 years of age. One-time $200 Administrative fee due at move-in. Rental insurance required.

Property Details
Interior
Other
Cooling
Central Air
Heating
Central
Cooling Features
Central Air
Bedrooms
6
Bathrooms
4.0
Full Baths
4
Bedrooms on Main Level
1
Lot Features
Other
Stories
2
Lot Description
Other
Acres
0.18
Parking Features
Garage
Parking
Garage
Parking Type
Garage
Property Type
Rental
Style
Other
Year Built
2025
Roof
Composition
Sewer Information
Public Sewer
Utility Source
Public
Utility Features
Other
Appliances
Dishwasher,Microwave,Oven/Range (Combo),Refrigerator
Subdivision
Buice Lake West
Elementary School
Other
Middle School
Other
High School
Other
County
Cherokee
Region
Acworth
Date Available
July 28, 2026
Original List Price
$3,200
Days on Market (Cumulative)
47
HOA
1
MLS #
10814191
Location
Legal

The data relating to real estate for sale on this web site comes in part from the Broker Reciprocity Program of GAMLS. All real estate listings are marked with the GAMLS Broker Reciprocity thumbnail logo and detailed information about them includes the name of the listing brokers. The broker providing these data believes them to be correct, but advises interested parties to confirm them before relying on them in a purchase decision. Copyright 2023 GAMLS. All rights reserved.


Provided By
Listed by Julie A. Pearson (#PEARSONJULIE)
Listing Office: Excalibur Homes, LLC (#EXCL02)


Joanna Myles | HomeSmart Have a question about this home?

Interested in Purchasing 113 Sunny Side WAY?

Get an estimate on monthly payments on this property.

$
years
Down Payment
$
%
Interest Rate
%
Tax Rate
%
$
$annually
$monthly
Estimated Monthly Payment
$0.00
Loan Amount
$0.00