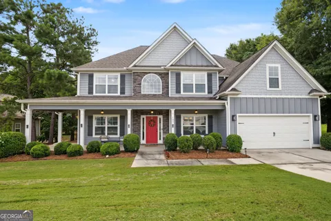
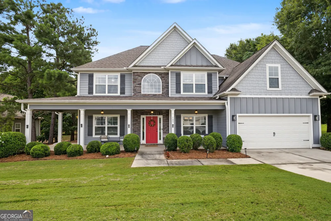
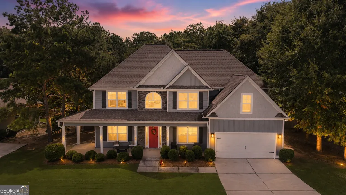
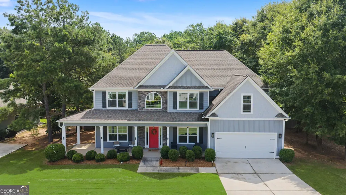
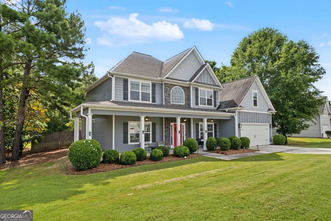
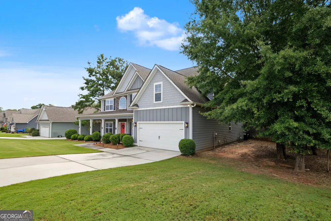
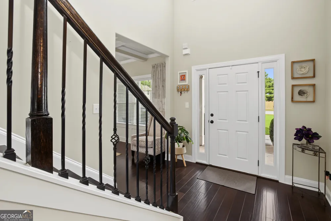
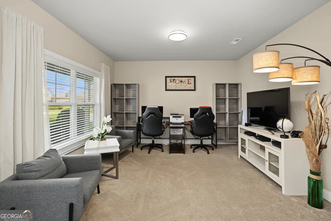
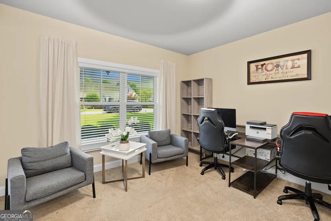
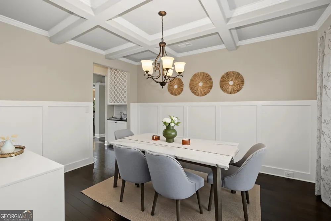
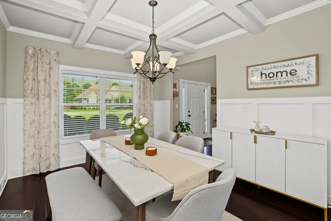
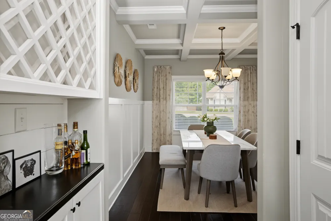
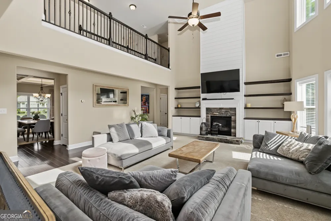
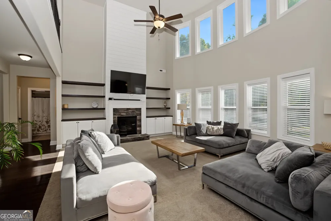
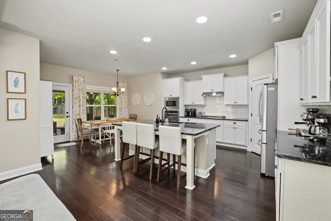
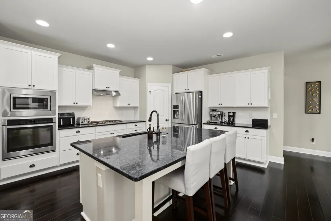
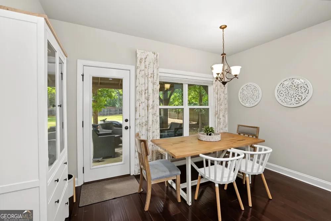
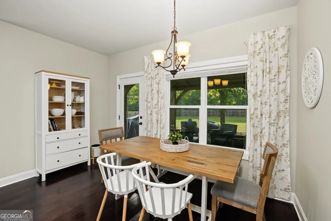
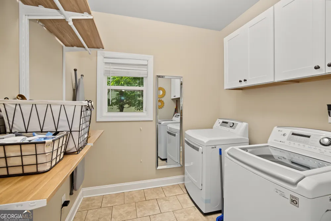
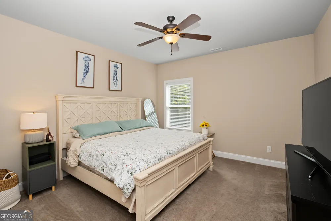
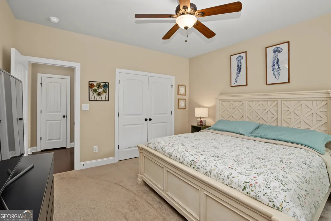
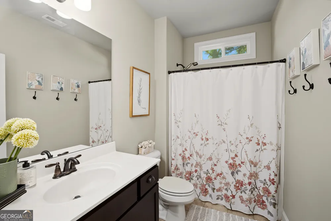
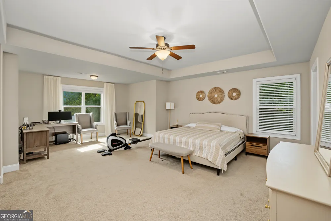
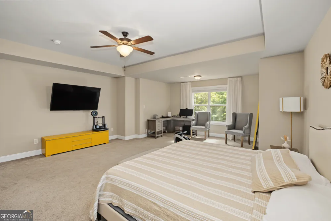
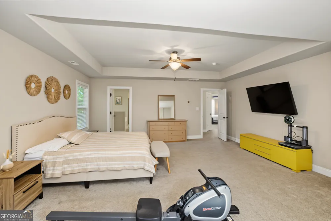
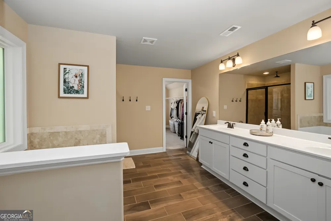
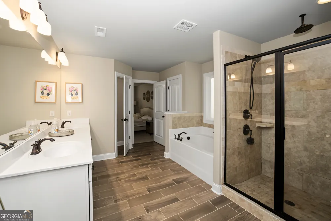
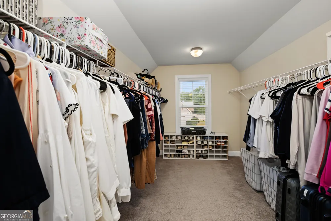
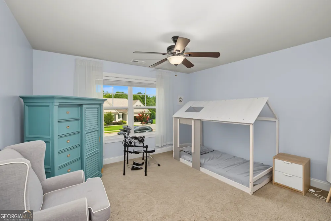
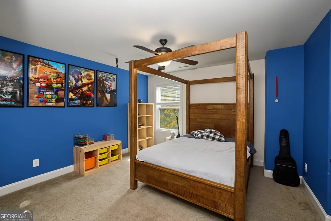
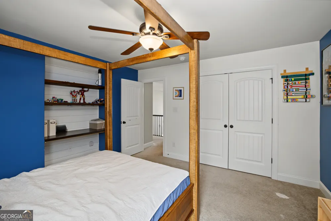
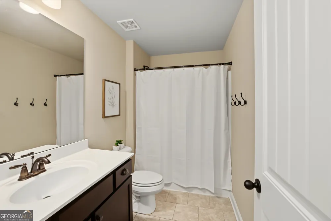
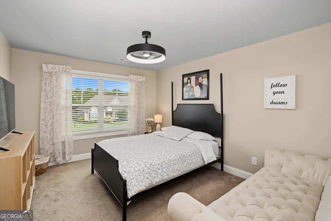
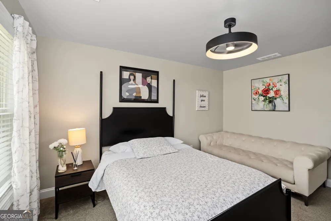
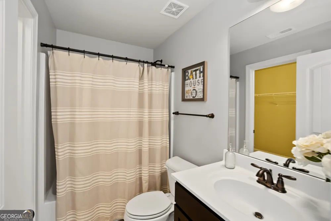
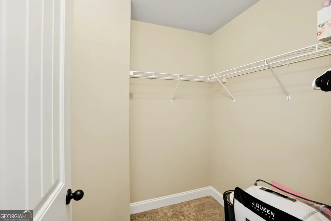
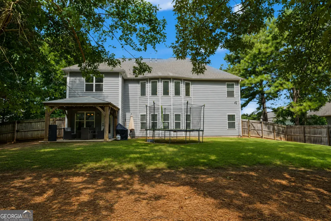
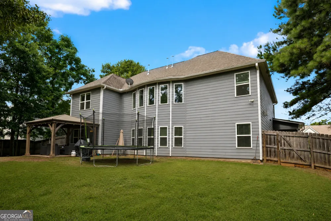
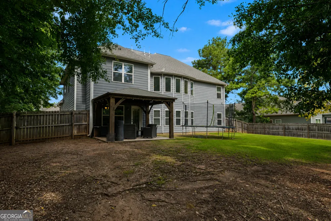
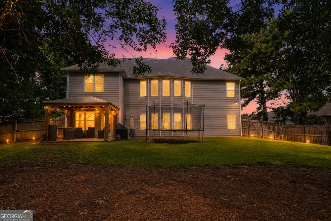
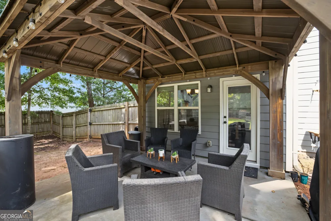
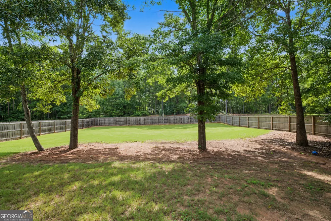
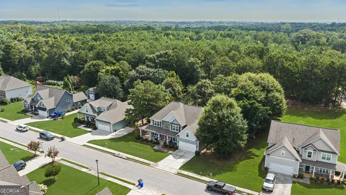
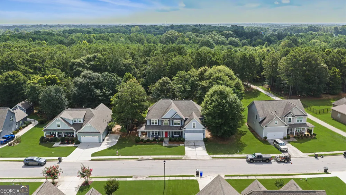
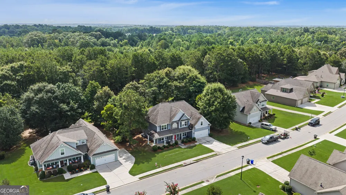
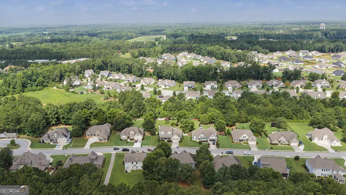
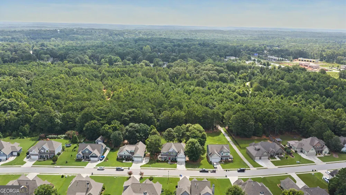
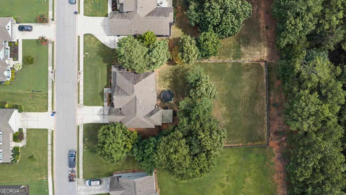
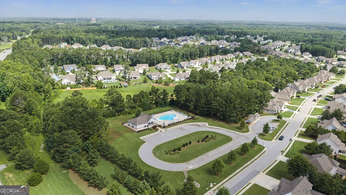
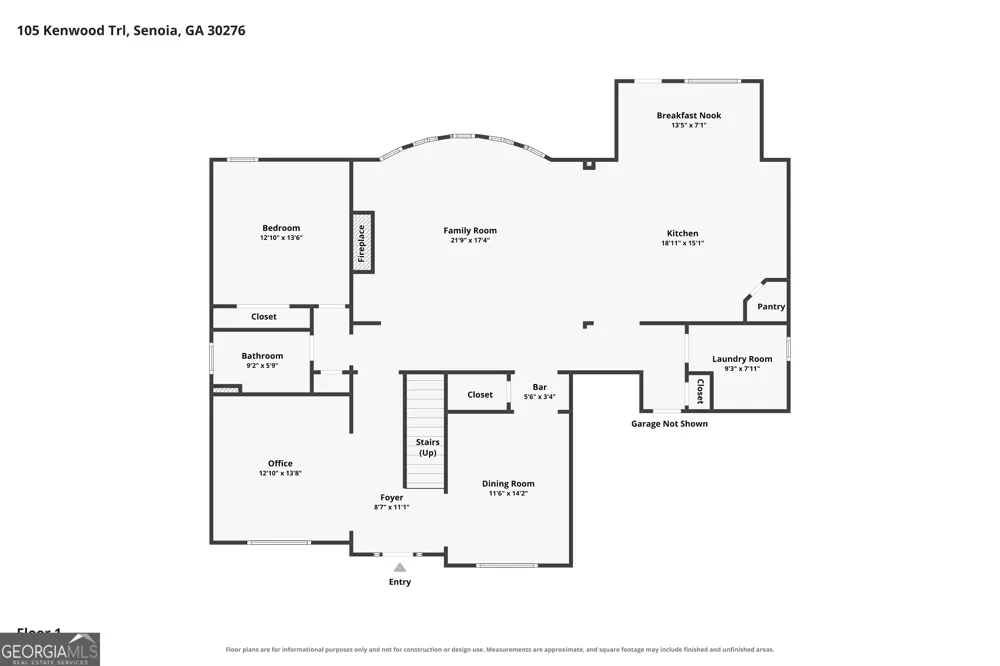
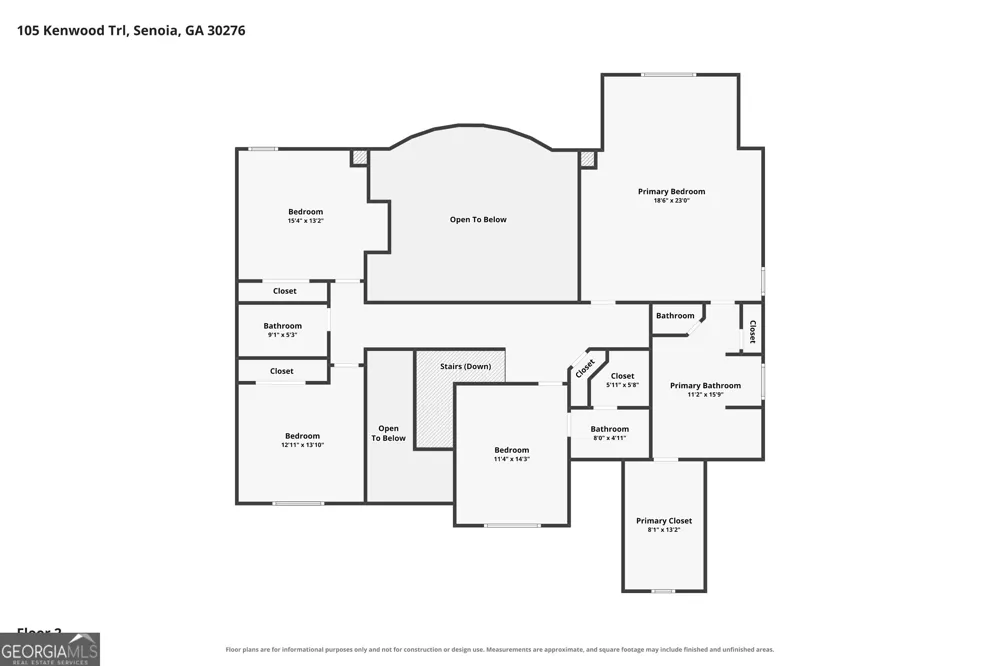
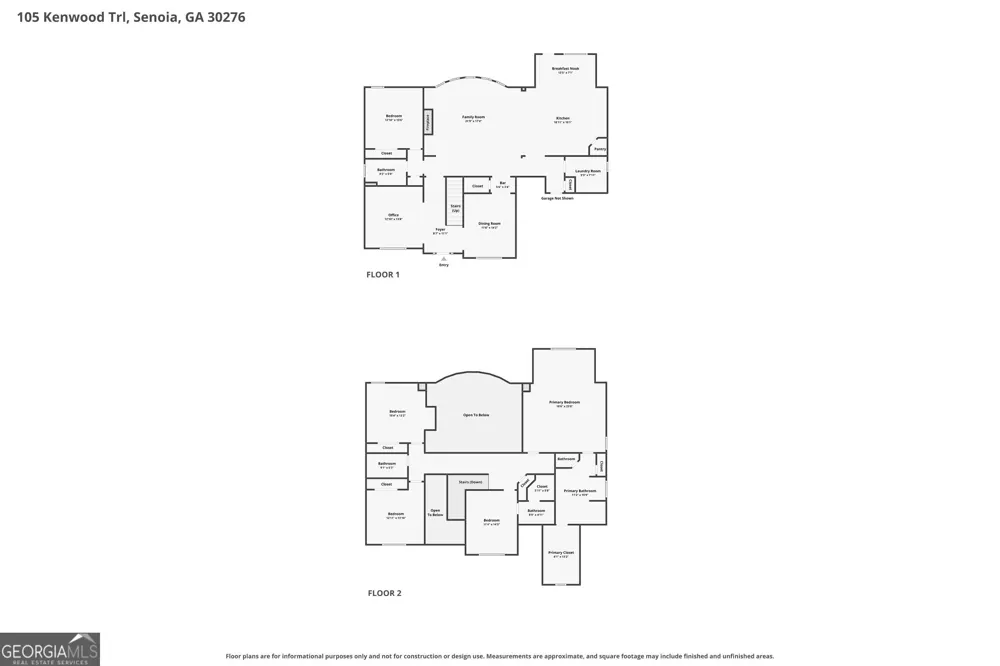
Welcome to this stunning, Jeff Lindsey Communities Millwood B floor plan, one of the largest and most desirable homes in Fieldstone Estates! Ideally located just minutes from historic Downtown Senoia, this exceptional home showcases the sought-after Platinum Package along with numerous owner upgrades throughout. A charming covered front porch welcomes you into a dramatic two-story foyer, flanked by a formal living room and elegant dining room featuring coffered ceilings and crown molding. The impressive two-story great room offers a gas fireplace, custom built-ins, shiplap accent wall, and soaring palladium windows that fill the home with natural light. The gourmet kitchen is a chef's dream with an oversized island, granite countertops, upgraded cabinetry, subway tile backsplash, stainless steel appliances, gas cooktop, walk-in pantry, and spacious breakfast area. The main level also features a versatile 5th bedroom or office with a full bath, plus a spacious laundry/mudroom. Upstairs, retreat to the luxurious owner's suite complete with a sitting area, spa-inspired bath featuring a soaking tub, rain shower, double vanity, linen closet, private water closet, and an oversized walk-in closet. One secondary bedroom offers its own private bath, while two additional oversized bedrooms share a full bath. Step outside to enjoy the fully fenced backyard with shade trees, garden space, covered patio, and plenty of room to add your dream pool. Situated on public water and sewer with underground utilities. Enjoy neighborhood amenities including a community pool, underground utilities, public water and sewer, and a prime location just minutes from historic Downtown Senoia, schools, parks, shopping, dining, the library, and local festivals. This exceptional home combines luxury, space, convenience, and timeless design in one of Senoia's most desirable communities. Don't miss this incredible opportunity to own one of the premier homes in Fieldstone Estates!
Property Details
- Interior
- Attic Expandable,Bookcases,Double Vanity,High Ceilings,Pulldown Attic Stairs,Separate Shower,Soaking Tub,Tile Bath,Vaulted Ceili
- Fireplaces
- 1
- Cooling
- Ceiling Fan(s),Central Air,Dual,Electric,Zoned
- Heating
- Central,Dual,Natural Gas,Zoned
- Cooling Features
- Ceiling Fan(s),Central Air,Dual,Electric,Zoned
- Bedrooms
- 5
- Bathrooms
- 4.0
- Full Baths
- 4
- Bedrooms on Main Level
- 1
- Lot Features
- Level,Private
- Stories
- 2
- Lot Description
- Level,Private
- Exterior Features
- Garden,Sprinkler System
- Exterior Materials
- Garden,Sprinkler System
- Pool Shared
- 1
- Acres
- 0.5
- Square Feet
- 3452
- Parking Features
- Garage, Garage Door Opener, Kitchen Level, Parking Pad
- Parking
- Garage,Garage Door Opener,Kitchen Level,Parking Pad
- Parking Type
- Garage
- Property Type
- Purchase
- Style
- Craftsman
- Year Built
- 2017
- Foundation
- Slab
- Roof
- Composition
- Sewer Information
- Public Sewer
- Utility Source
- Public
- Utility Features
- Cable Available,Electricity Available,High Speed Internet,Natural Gas Available,Phone Available,Underground Utilities
- Appliances
- Cooktop,Dishwasher,Disposal,Double Oven,Dryer,Gas Water Heater,Microwave,Refrigerator,Stainless Steel Appliance(s),Washer
- Subdivision
- Fieldstone Estates
- Community Features
- Clubhouse,Park,Playground,Pool,Sidewalks,Street Lights
- Elementary School
- Eastside
- Middle School
- East Coweta
- High School
- East Coweta
- County
- Coweta
- Region
- Senoia
- Original List Price
- $620,000
- Days on Market (Cumulative)
- 50
- Taxes Annual
- $6,626
- HOA
- 1
- HOA Fees
- 600
Location
Legal
The data relating to real estate for sale on this web site comes in part from the Broker Reciprocity Program of GAMLS. All real estate listings are marked with the GAMLS Broker Reciprocity thumbnail logo and detailed information about them includes the name of the listing brokers. The broker providing these data believes them to be correct, but advises interested parties to confirm them before relying on them in a purchase decision. Copyright 2023 GAMLS. All rights reserved.
Provided By
Listed by Jenny Yolanda Caceres (#CACERESJENNY)
Listing Office: CENTURY 21 NUWAY REALTY (#NUWY01)