(770) 647-5901 Connect@JoannaMylesHomes.com Joanna Myles Homes
Traffic Dashboard
Home
  • Search
  • Communities
    • Henry County
    • Clayton County
    • Rockdale County
    • Newton County
    • Fayette County
  • Buying
    • Buying Info
    • Featured Listings
    • Search Homes
  • Selling
  • About
    • Meet Joanna
    • Our Testimonials
  • Our Contractors
  • Blogs
  • Contact
Traffic Dashboard
Joanna Myles
(770) 647-5901 Connect@JoannaMylesHomes.com
  • HomeSmart
    2911 Piedmont Rd. NE. Building B
    Atlanta, GA 30305
    4048764901
Explore
  • Property Search
  • Communities
  • Buying
  • Selling
About
  • About
  • Contact Us
  • Testimonials
  • Home
Local Guide
  • Search by City
  • Search by Subdivision
  • Search by Zip
  • Search by Area
Legal
  • Privacy
  • Terms
  • DMCA
  • Accessibility
  • Fair Housing
Account
  • Dashboard
  • Logout
  • Login
Joanna Myles | HomeSmart - Footer Logo
©2026 Joanna Myles Homes. All rights reserved.
Website built by CloseHack.
First Multiple Listing Service, Inc.

​ Listings identified with the FMLS IDX logo come from FMLS and are held by brokerage firms other than the owner of this website. The listing brokerage is identified in any listing details. Information is deemed reliable but is not guaranteed. If you believe any FMLS listing contains material that infringes your copyrighted work please click here to review our DMCA policy and learn how to submit a takedown request. © 2022 First Multiple Listing Service, Inc.​

Georgia MLS

The data relating to real estate for sale on this web site comes in part from the Broker Reciprocity Program of GAMLS. All real estate listings are marked with the GAMLS Broker Reciprocity thumbnail logo and detailed information about them includes the name of the listing brokers. The broker providing these data believes them to be correct, but advises interested parties to confirm them before relying on them in a purchase decision. Copyright 2023 GAMLS. All rights reserved.

Return
  • All Types
  • House+2 more
  • Price
  • Bed/Bath
  • Size
  • Dates
  • Filters
  • Amenities
  • Save
  • Share
Listings
No results
Sort
Home / Atlanta / 104 Westminster Drive NE
104 Westminster Drive NE Atlanta, GA 30309 104 Westminster Drive NE Atlanta, GA 30309 104 Westminster Drive NE Atlanta, GA 30309 104 Westminster Drive NE Atlanta, GA 30309 104 Westminster Drive NE Atlanta, GA 30309 104 Westminster Drive NE Atlanta, GA 30309 104 Westminster Drive NE Atlanta, GA 30309 104 Westminster Drive NE Atlanta, GA 30309 104 Westminster Drive NE Atlanta, GA 30309 104 Westminster Drive NE Atlanta, GA 30309 104 Westminster Drive NE Atlanta, GA 30309 104 Westminster Drive NE Atlanta, GA 30309 104 Westminster Drive NE Atlanta, GA 30309 104 Westminster Drive NE Atlanta, GA 30309 104 Westminster Drive NE Atlanta, GA 30309 104 Westminster Drive NE Atlanta, GA 30309 104 Westminster Drive NE Atlanta, GA 30309 104 Westminster Drive NE Atlanta, GA 30309 104 Westminster Drive NE Atlanta, GA 30309 104 Westminster Drive NE Atlanta, GA 30309 104 Westminster Drive NE Atlanta, GA 30309 104 Westminster Drive NE Atlanta, GA 30309 104 Westminster Drive NE Atlanta, GA 30309 104 Westminster Drive NE Atlanta, GA 30309 104 Westminster Drive NE Atlanta, GA 30309 104 Westminster Drive NE Atlanta, GA 30309 104 Westminster Drive NE Atlanta, GA 30309 104 Westminster Drive NE Atlanta, GA 30309 104 Westminster Drive NE Atlanta, GA 30309 104 Westminster Drive NE Atlanta, GA 30309 104 Westminster Drive NE Atlanta, GA 30309 104 Westminster Drive NE Atlanta, GA 30309 104 Westminster Drive NE Atlanta, GA 30309 104 Westminster Drive NE Atlanta, GA 30309 104 Westminster Drive NE Atlanta, GA 30309 104 Westminster Drive NE Atlanta, GA 30309 104 Westminster Drive NE Atlanta, GA 30309 104 Westminster Drive NE Atlanta, GA 30309 104 Westminster Drive NE Atlanta, GA 30309 104 Westminster Drive NE Atlanta, GA 30309 104 Westminster Drive NE Atlanta, GA 30309 104 Westminster Drive NE Atlanta, GA 30309 104 Westminster Drive NE Atlanta, GA 30309 104 Westminster Drive NE Atlanta, GA 30309 104 Westminster Drive NE Atlanta, GA 30309 104 Westminster Drive NE Atlanta, GA 30309 104 Westminster Drive NE Atlanta, GA 30309 104 Westminster Drive NE Atlanta, GA 30309 104 Westminster Drive NE Atlanta, GA 30309 104 Westminster Drive NE Atlanta, GA 30309 104 Westminster Drive NE Atlanta, GA 30309 104 Westminster Drive NE Atlanta, GA 30309 104 Westminster Drive NE Atlanta, GA 30309 104 Westminster Drive NE Atlanta, GA 30309 104 Westminster Drive NE Atlanta, GA 30309 104 Westminster Drive NE Atlanta, GA 30309 104 Westminster Drive NE Atlanta, GA 30309 104 Westminster Drive NE Atlanta, GA 30309 104 Westminster Drive NE Atlanta, GA 30309 104 Westminster Drive NE Atlanta, GA 30309 104 Westminster Drive NE Atlanta, GA 30309 104 Westminster Drive NE Atlanta, GA 30309 104 Westminster Drive NE Atlanta, GA 30309 104 Westminster Drive NE Atlanta, GA 30309 104 Westminster Drive NE Atlanta, GA 30309 104 Westminster Drive NE Atlanta, GA 30309 104 Westminster Drive NE Atlanta, GA 30309 104 Westminster Drive NE Atlanta, GA 30309 104 Westminster Drive NE Atlanta, GA 30309 104 Westminster Drive NE Atlanta, GA 30309 104 Westminster Drive NE Atlanta, GA 30309 104 Westminster Drive NE Atlanta, GA 30309 104 Westminster Drive NE Atlanta, GA 30309 104 Westminster Drive NE Atlanta, GA 30309 104 Westminster Drive NE Atlanta, GA 30309 104 Westminster Drive NE Atlanta, GA 30309 104 Westminster Drive NE Atlanta, GA 30309 104 Westminster Drive NE Atlanta, GA 30309 104 Westminster Drive NE Atlanta, GA 30309 104 Westminster Drive NE Atlanta, GA 30309 104 Westminster Drive NE Atlanta, GA 30309 104 Westminster Drive NE Atlanta, GA 30309 104 Westminster Drive NE Atlanta, GA 30309 104 Westminster Drive NE Atlanta, GA 30309 View All Photos

$6,200,000

| Active

104 Westminster Drive NE

Atlanta, GA 30309

6
Beds
7.5
Baths
0.43
Acres
1
Days on Market
7827726
MLS#
House
Structure
Residential
Zone
Contact

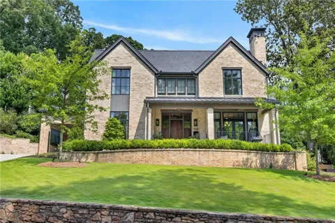
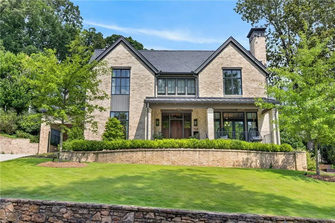
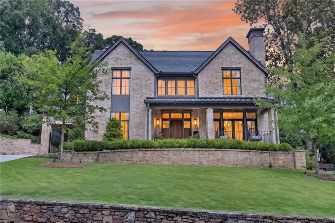
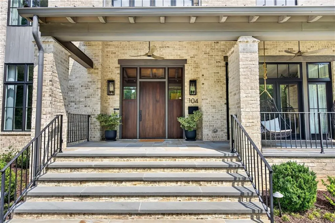
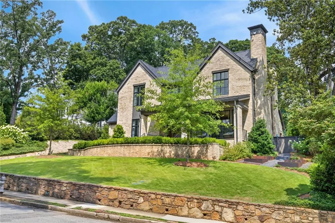
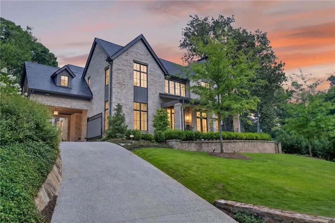
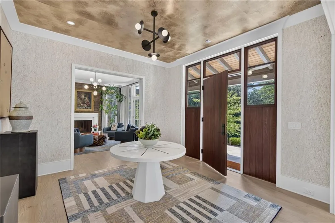
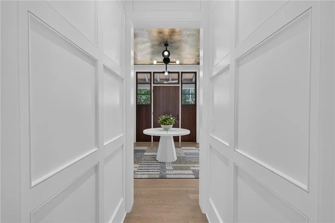
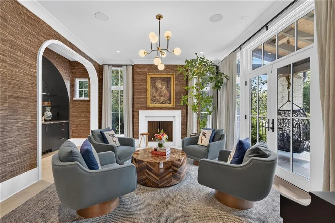
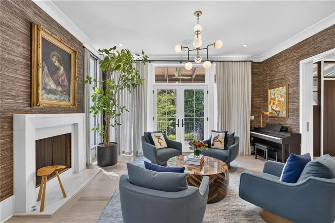
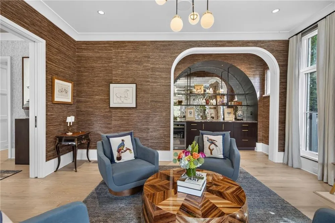
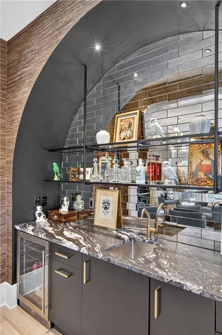
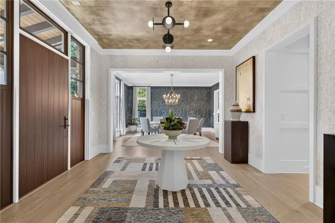
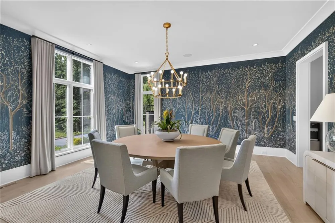
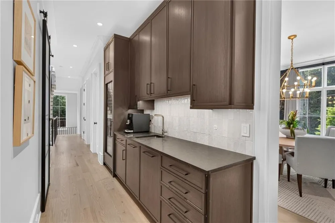
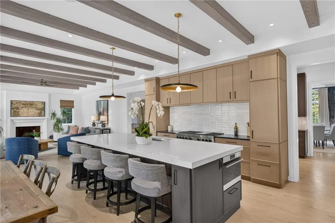
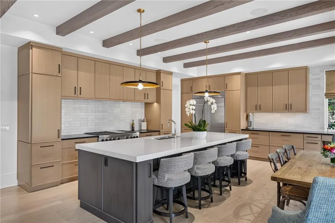
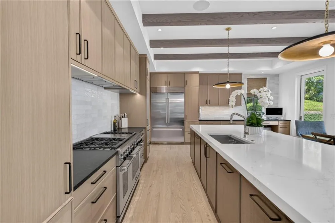
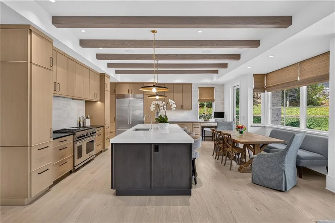
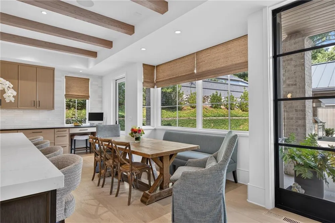
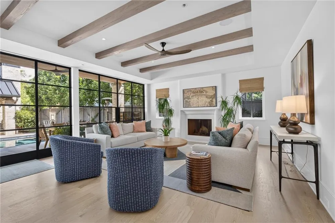
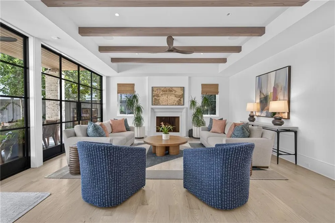
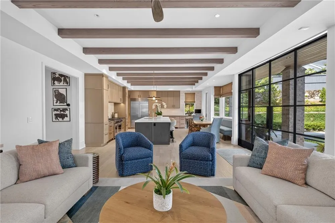
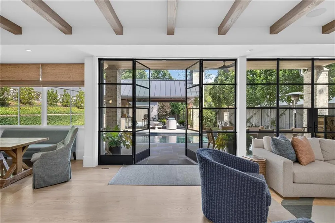
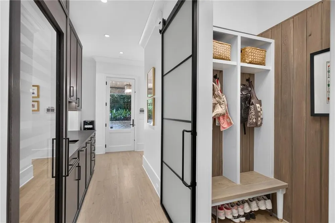
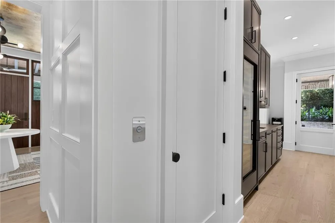
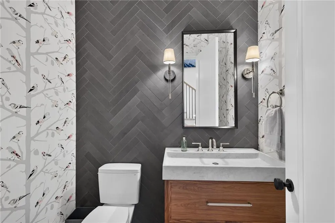
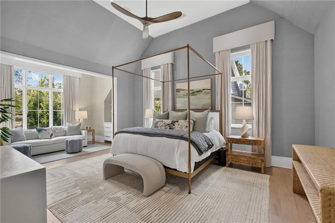
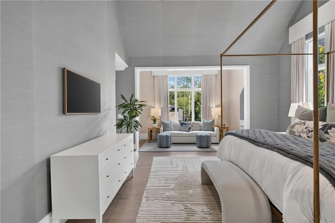
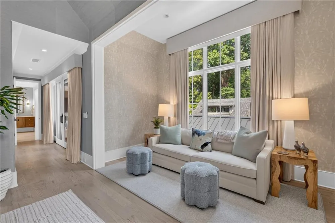
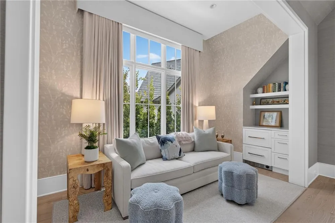
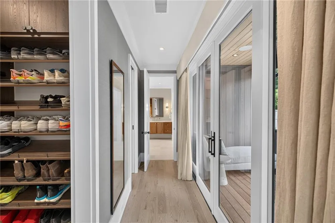
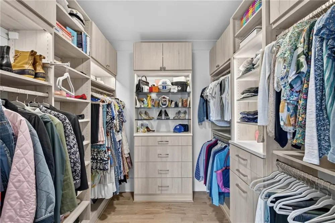
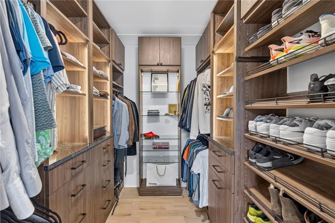
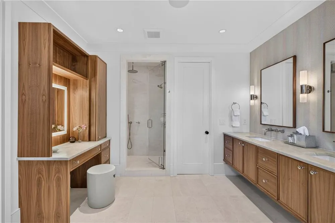
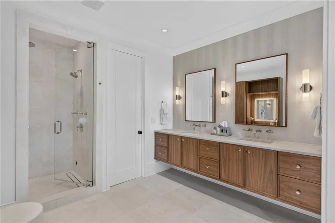
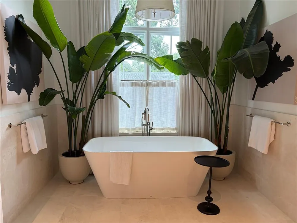
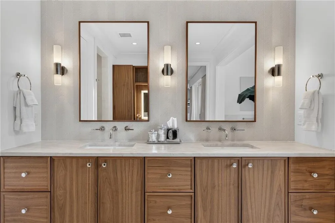
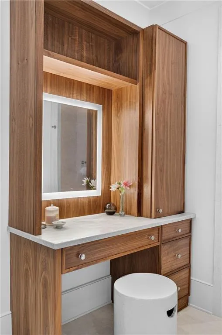
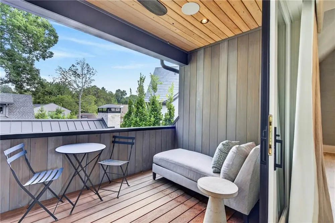
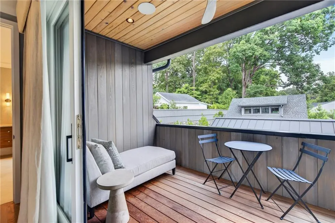
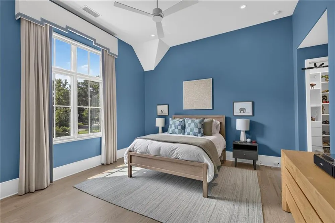
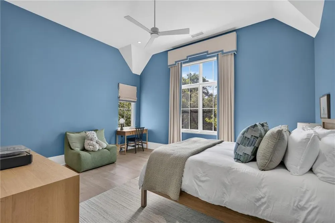
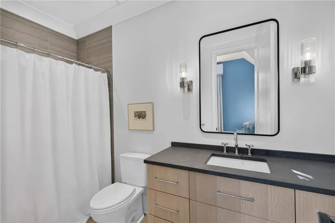
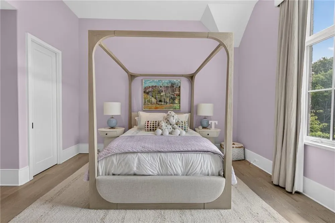
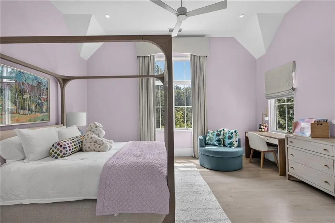
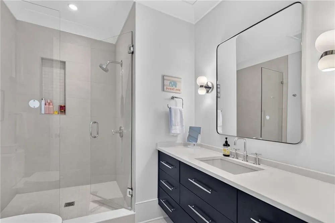
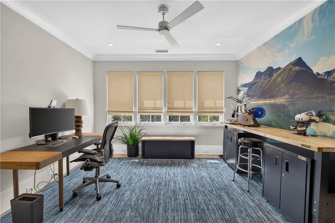
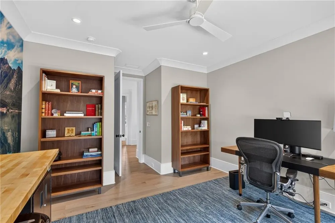
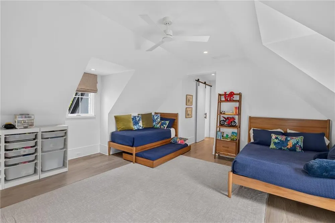
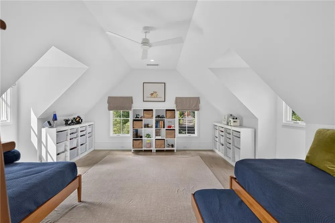
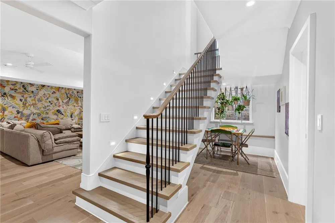
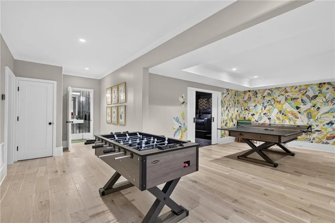
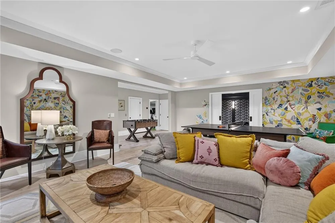
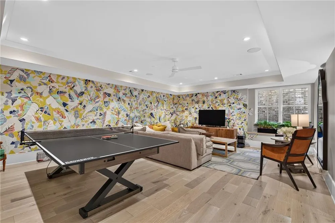
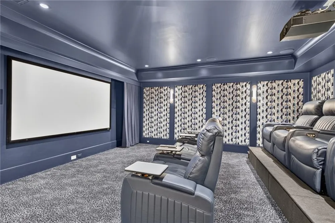
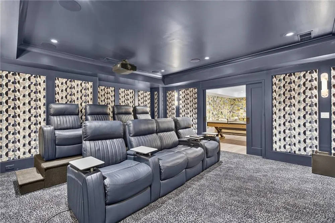
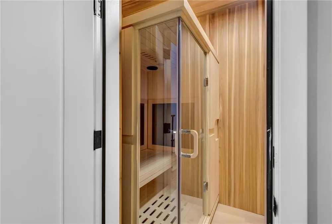
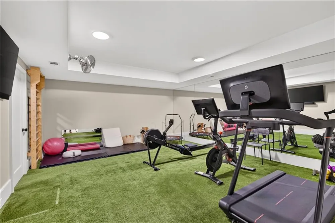
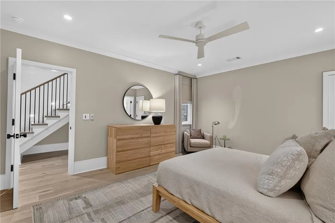
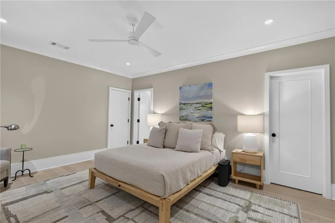
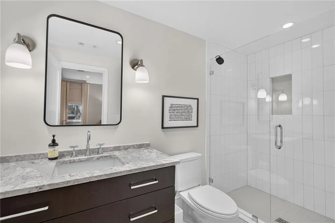
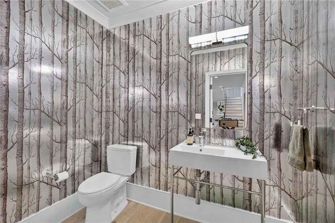
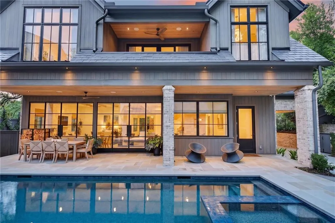
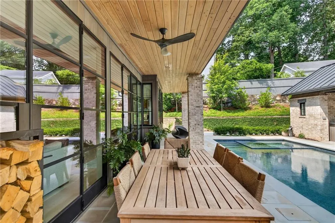
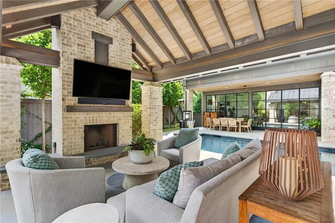
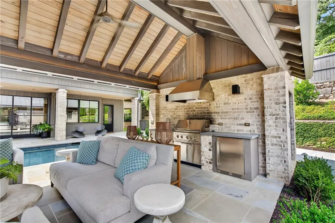
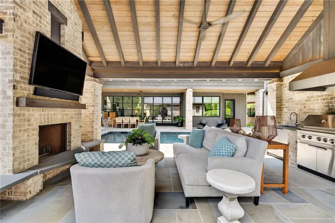
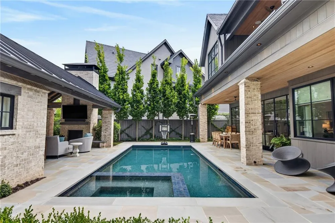
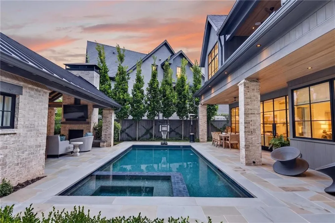
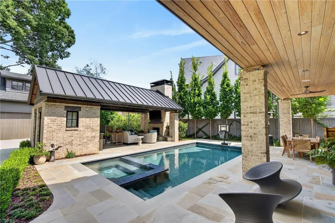
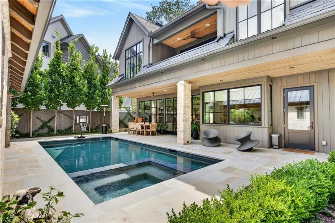
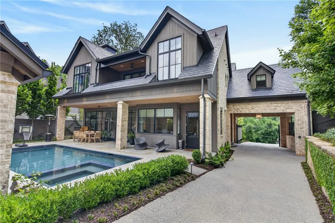
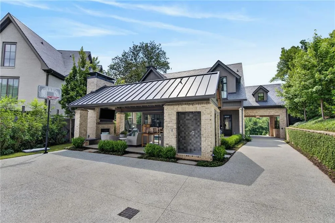
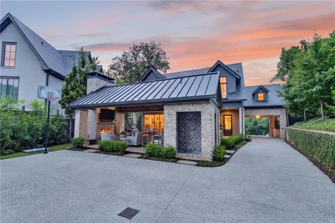
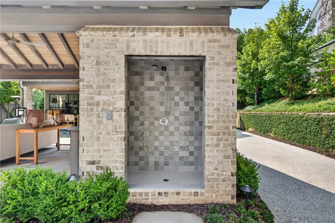
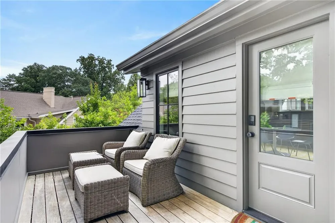
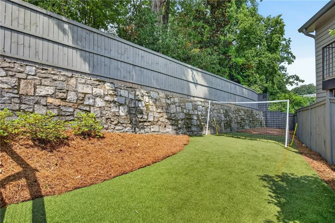
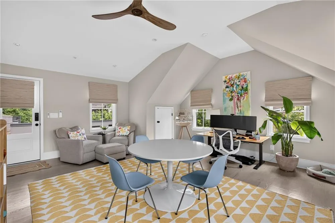
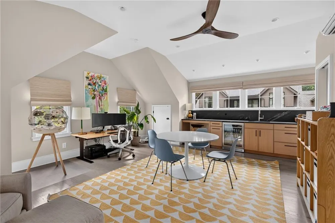
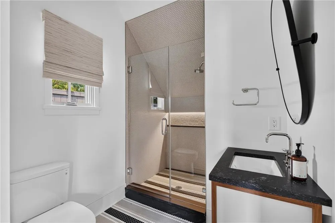
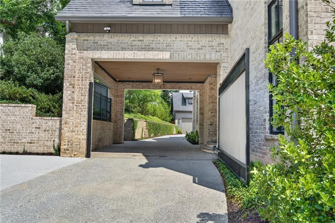
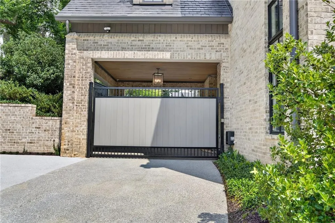
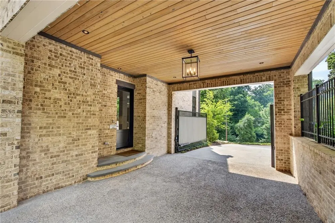
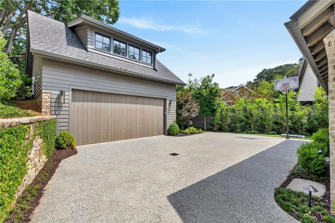
Better than new in the heart of Ansley Park. Built in 2023 and extensively enhanced by its original owners, this exceptional residence overlooking beloved Winn Park has been thoughtfully expanded and enhanced with significant additional finished living space and substantial interior, exterior, technology and landscape improvements. The result is a truly turnkey home, thoughtfully finished and elevated well beyond its original completion. Abundant natural light and seamless indoor-outdoor living define the main level, with custom steel-and-glass doors, white oak hardwood floors, detailed millwork and designer lighting. The chef's eat-in kitchen features professional-grade appliances and custom cabinetry, while generous gathering spaces, a custom mirrored bar with ice maker and large-capacity dual-zone wine refrigerator make entertaining effortless. An elevator connects all levels. Upstairs, soaring ceilings continue throughout the bedroom level. The primary retreat includes a sitting room, two custom walk-in closets, spa-inspired bath with steam shower, refrigerator and freezer drawers, and covered terrace overlooking the pool. Each secondary bedroom features an en-suite bath and walk-in closet, while an oversized, light-filled office overlooks Winn Park. Custom window treatments include automated draperies and blackout shades. The terrace level is designed for entertainment and wellness, with a professionally built-out media room featuring enhanced sound control, premium projector and oversized screen, plus a dedicated gym, private sauna and additional gathering spaces. Outside, a resort-style pool and hot tub are complemented by a cabana with integrated grill, refrigerator, wood-burning fireplace, pool bath and outdoor shower. Fully fenced and gated grounds feature turf, privacy landscaping, garden beds and irrigation. Beyond the pool, a fully built-out carriage house with full bath and kitchenette offers exceptional flexibility for guests, an office or studio. The conditioned two-car garage features epoxy flooring, with a third off-street parking space out front. Whole-home Lutron lighting, integrated interior and exterior A/V, automated window treatments, whole-house water filtration, humidity control and security add comfort and convenience throughout. Perhaps most special is the setting. The home directly overlooks Winn Park, more than 10 acres of treasured neighborhood green space, with its shaded pond, playground, historic Iris Garden and wonderful sense of community just outside the door. Piedmont Park, the Atlanta Botanical Garden, High Museum, Woodruff Arts Center, Colony Square and Midtown's dining and cultural destinations are all moments away. Professionally designed, featured in Atlanta Magazine, and meticulously enhanced since its 2023 completion, 104 Westminster Drive pairs the character and community of historic Ansley Park with the ease and sophistication of a truly modern home. Better than new and uniquely Ansley Park.

Property Details
Interior
Beamed Ceilings, Double Vanity, Elevator, Entrance Foyer, High Ceilings 10 ft Main, High Ceilings 10 ft Upper, High Ceilings 10
Fireplaces
3
Cooling
Central Air, Zoned
Heating
Forced Air, Natural Gas, Zoned
Cooling Features
Central Air, Zoned
Bedrooms
6
Bathrooms
7.5
Full Baths
6
Half Baths
3
View
City
Lot Features
Back Yard, Front Yard, Landscaped, Level
Stories
Three Or More
Lot Description
Back Yard, Front Yard, Landscaped, Level
Pool Description
Gunite, Heated, In Ground
Pool Features
Gunite, Heated, In Ground
Exterior Features
Gas Grill, Permeable Paving, Private Yard
Exterior Materials
Gas Grill, Permeable Paving, Private Yard
Acres
0.432
Lot Size (sqft)
X
Parking Features
Detached, Garage, Garage Door Opener, Garage Faces Rear, Kitchen Level, Level Driveway, Parking Pad
Parking Spaces
1
Parking Type
Garage
Parking Garage Spaces
2
Property Type
Purchase
Style
Contemporary, Modern
Basement
1
Basement Description
Daylight, Finished, Finished Bath, Full
Basement Finished
1
Year Built
2023
Foundation
Concrete Perimeter
Roof
Slate
Sewer Information
Public Sewer
Utility Source
Private
Utility Features
Cable Available, Electricity Available, Natural Gas Available, Phone Available, Sewer Available, Water Available
Appliances
Dishwasher, Disposal, Dryer, Gas Range, Gas Water Heater, Microwave, Range Hood, Refrigerator, Self Cleaning Oven, Washer
Subdivision
Ansley Park
Community Features
Dog Park, Near Beltline, Near Public Transport, Near Schools, Near Shopping, Near Trails/Greenway, Park, Restaurant, Sidewalks,
Elementary School
Virginia-Highland
Middle School
David T Howard
High School
Midtown
County
Fulton - GA
Region
Atlanta
Original List Price
$6,200,000
Taxes Annual
$74,689
MLS #
7827726
Location
Legal

​ Listings identified with the FMLS IDX logo come from FMLS and are held by brokerage firms other than the owner of this website. The listing brokerage is identified in any listing details. Information is deemed reliable but is not guaranteed. If you believe any FMLS listing contains material that infringes your copyrighted work please click here to review our DMCA policy and learn how to submit a takedown request. © 2022 First Multiple Listing Service, Inc.​

Provided By
Listed by Carmen Pope (#MCMURTRE)
Listing Office: Atlanta Fine Homes Sotheby's International (#ATFH03)


Joanna Myles | HomeSmart Have a question about this home?

Interested in Purchasing 104 Westminster Drive NE?

Get an estimate on monthly payments on this property.

$
years
Down Payment
$
%
Interest Rate
%
Tax Rate
%
$
$annually
$monthly
Estimated Monthly Payment
$0.00
Loan Amount
$0.00